Leave a Message

Thank you for your message. I will be in touch with you shortly.

Explore My Properties
1513 Armscroft Lane
1513 Armscroft Lane
1513 Armscroft Lane
1513 Armscroft Lane
1513 Armscroft Lane
1513 Armscroft Lane
1513 Armscroft Lane
1513 Armscroft Lane
1513 Armscroft Lane
1513 Armscroft Lane
1513 Armscroft Lane
1513 Armscroft Lane
1513 Armscroft Lane
1513 Armscroft Lane
1513 Armscroft Lane
1513 Armscroft Lane
1513 Armscroft Lane
1513 Armscroft Lane
1513 Armscroft Lane
1513 Armscroft Lane
1513 Armscroft Lane
1513 Armscroft Lane
1513 Armscroft Lane
1513 Armscroft Lane
1513 Armscroft Lane
1513 Armscroft Lane
1513 Armscroft Lane
1513 Armscroft Lane
1513 Armscroft Lane
1513 Armscroft Lane
1513 Armscroft Lane
1513 Armscroft Lane
1513 Armscroft Lane
1513 Armscroft Lane
1513 Armscroft Lane
1513 Armscroft Lane
1513 Armscroft Lane
1513 Armscroft Lane
1513 Armscroft Lane
1513 Armscroft Lane
1513 Armscroft Lane
1513 Armscroft Lane
1513 Armscroft Lane
1513 Armscroft Lane
1513 Armscroft Lane
1513 Armscroft Lane
1513 Armscroft Lane
1513 Armscroft Lane
1513 Armscroft Lane
SEE ALL PHOTOS
1513 Armscroft Lane
1513 Armscroft Lane
1513 Armscroft Lane
1513 Armscroft Lane
1513 Armscroft Lane
1513 Armscroft Lane
1513 Armscroft Lane
1513 Armscroft Lane
1513 Armscroft Lane
1513 Armscroft Lane
1513 Armscroft Lane
1513 Armscroft Lane
1513 Armscroft Lane
1513 Armscroft Lane
1513 Armscroft Lane
1513 Armscroft Lane
1513 Armscroft Lane
1513 Armscroft Lane
1513 Armscroft Lane
1513 Armscroft Lane
1513 Armscroft Lane
1513 Armscroft Lane
1513 Armscroft Lane
1513 Armscroft Lane
1513 Armscroft Lane
1513 Armscroft Lane
1513 Armscroft Lane
1513 Armscroft Lane
1513 Armscroft Lane
1513 Armscroft Lane
1513 Armscroft Lane
1513 Armscroft Lane
1513 Armscroft Lane
1513 Armscroft Lane
1513 Armscroft Lane
1513 Armscroft Lane
1513 Armscroft Lane
1513 Armscroft Lane
1513 Armscroft Lane
1513 Armscroft Lane
1513 Armscroft Lane
1513 Armscroft Lane
1513 Armscroft Lane
1513 Armscroft Lane
1513 Armscroft Lane
1513 Armscroft Lane
1513 Armscroft Lane
1513 Armscroft Lane
1513 Armscroft Lane
Listing courtesy of Choice Residential Real Estate
Sold

1513 Armscroft Lane

1513 Armscroft Lane, Apex, NC 27502

$820,000
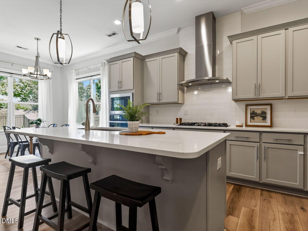
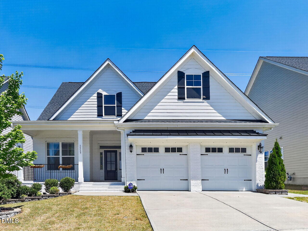
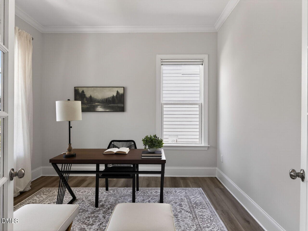
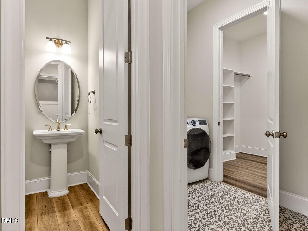
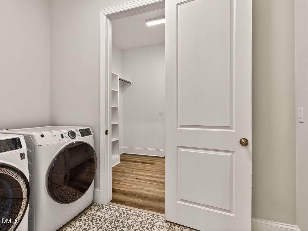
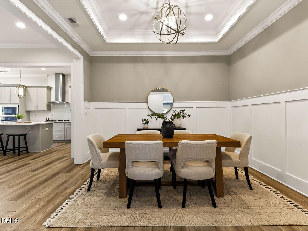
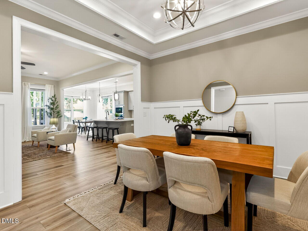
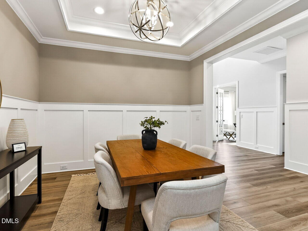
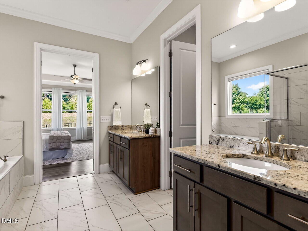
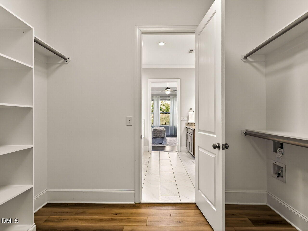
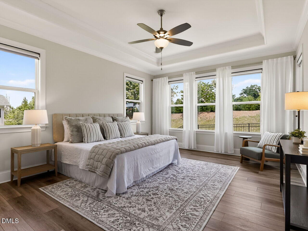
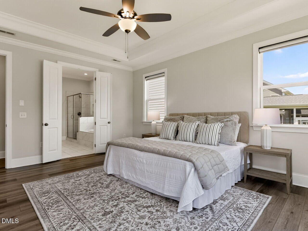
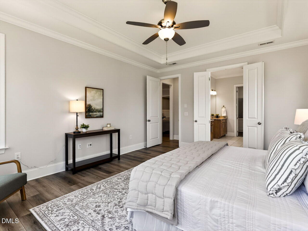
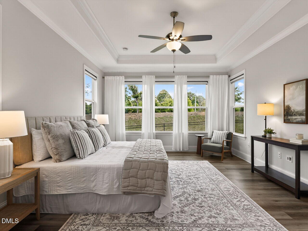
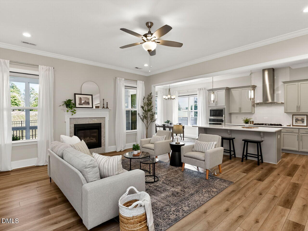
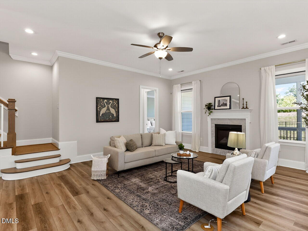
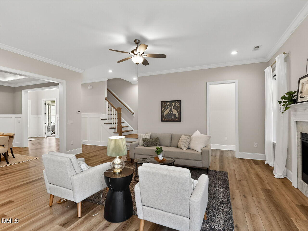
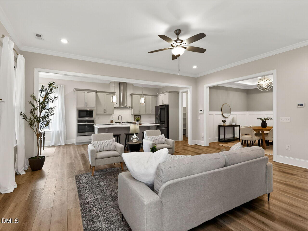
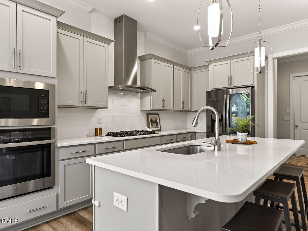
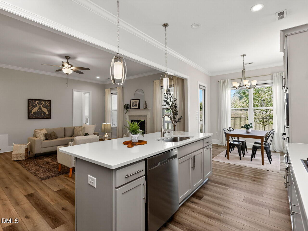
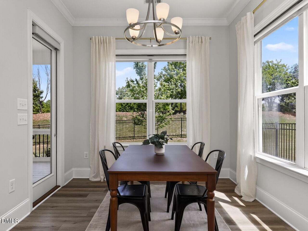
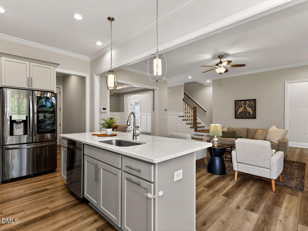
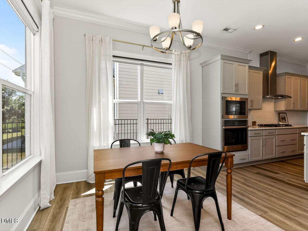
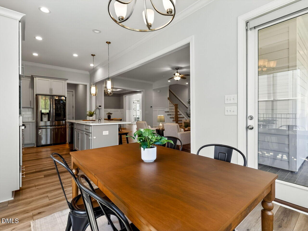
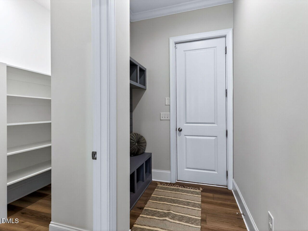
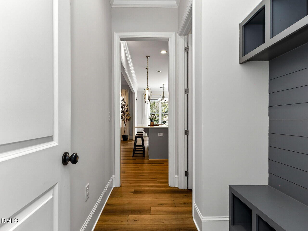
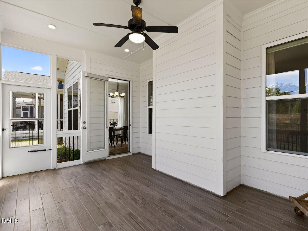
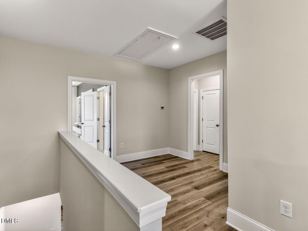
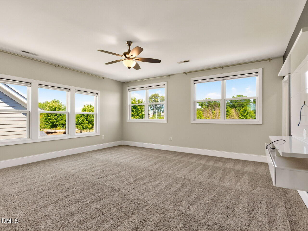
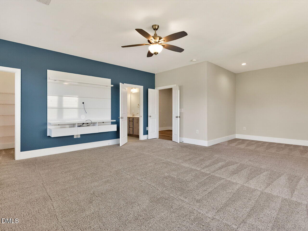
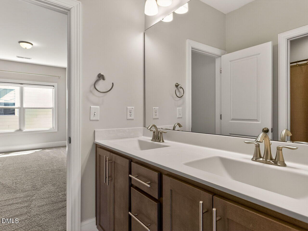
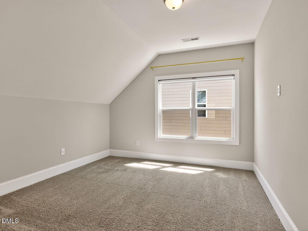
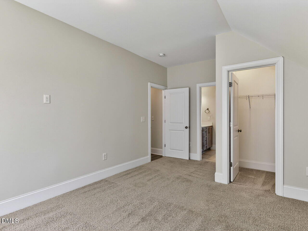
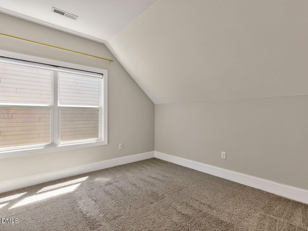
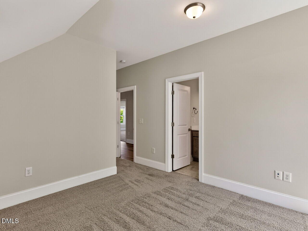
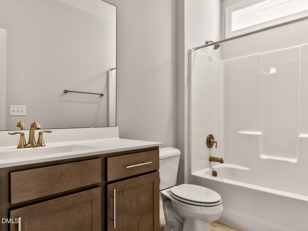
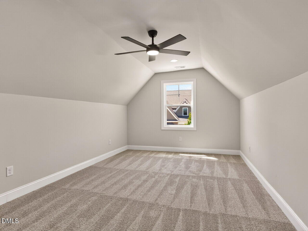
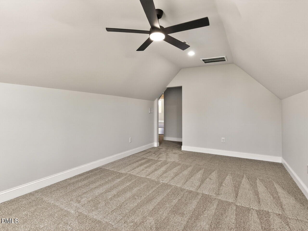
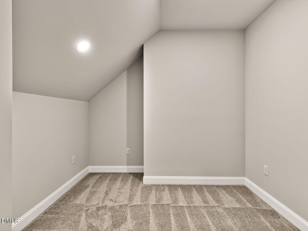
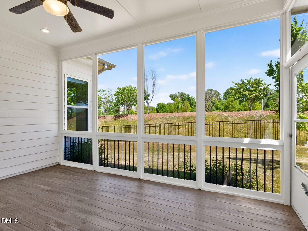
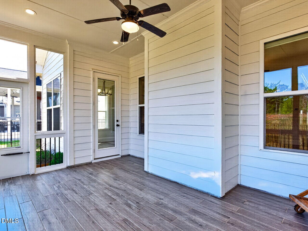
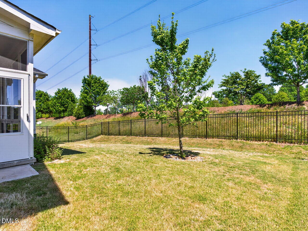
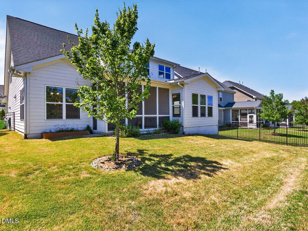
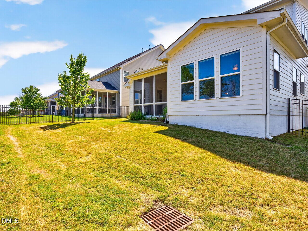
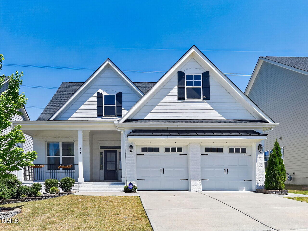
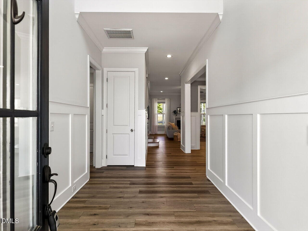
Welcome home to 1513 Armscroft Lane -- where thoughtful design meets effortless living! This stunning 4-bedroom, 3 1/2-bath home offers the perfect blend of style, function, and flexibility. From the moment you step inside, you'll be impressed by the open floor plan that flows beautifully throughout the main level -- ideal for both everyday living and entertaining guests. The first-floor primary suite is a true retreat, featuring a spacious closet with the added convenience of direct laundry access -- no more hauling clothes upstairs! A second laundry entry from the hallway makes this hardworking space even more practical. Also on the main level, you'll find a private home office, perfect for working from home in comfort. The kitchen is an absolute showstopper with upgraded cabinetry, quartz countertops, and a large pantry that keeps everything organized and within reach. Whether you're hosting a dinner party or a casual weeknight meal, this kitchen delivers. Step outside to enjoy the screened porch -- your year-round sanctuary -- overlooking a fully fenced backyard that's ready for gatherings, pets, or simply relaxing in private. The 2-car garage includes an electric vehicle charger, keeping you ready for the road ahead. Upstairs, you'll find three generous bedrooms, a second home office, and a bonus room -- endless possibilities for a playroom, media room, or gym! This home truly has it all -- space, style, and smart features designed for the way you live today.

4
beds

4
baths

3,492 Sq.Ft. LIVING AREA

7,405.2 Sq.Ft. lot

Jeff Peterson

Jeff Peterson

Features & Amenities

Interior

  • total bedrooms4
  • Total bathrooms4
  • full bathrooms3
  • half bathroom1
  • Flooring Carpet, Vinyl
  • Fireplace Family Room, Gas
  • APPLIANCES Refrigerator, Washer/Dryer
  • other interior Features Kitchen Island

Area & Lot

  • Status Sold
  • Date Sold July 15, 2026
  • Living Area3,492 Sq.Ft.
  • Total Area3,492 Sq.Ft.
  • Lot Area7,405.2 Sq.Ft.
  • MLS® ID10163563
  • TypeResidential
  • YEAR BUILT2020
  • NeighborhoodApex
  • Architecture StylesCraftsman
  • Elementary SchoolWake - Olive Chapel Elementary
  • Middle SchoolWake - Lufkin Road Middle
  • High SchoolWake - Apex Friendship High

Exterior

  • STORIES1
  • Garage Space2.0
  • water SourcePublic
  • roofShingle
  • HEAT TYPECentral
  • AIR CONDITIONINGCentral Air
  • sewerPublic Sewer
  • SubstructureSlab
  • HOA AmenitiesInsurance

Financial

  • Sales Price$820,000
  • Real Estate Tax $6,980/yr
  • HOA $216/3 mos
  • Zoning PUD-C
View Virtual Tour

Apex

Explore

Let’s Find Your Dream Home

Jeff is dedicated to helping you find your dream home and assisting with any selling needs you may have. Contact Jeff today so he can guide you through the buying and selling process.

Follow Me on Instagram