Leave a Message

Thank you for your message. I will be in touch with you shortly.

Explore My Properties
1523 Urban Trace Lane
SEE ALL PHOTOS
1523 Urban Trace Lane
Listing courtesy of Southern Lux Living
Sold

1523 Urban Trace Lane

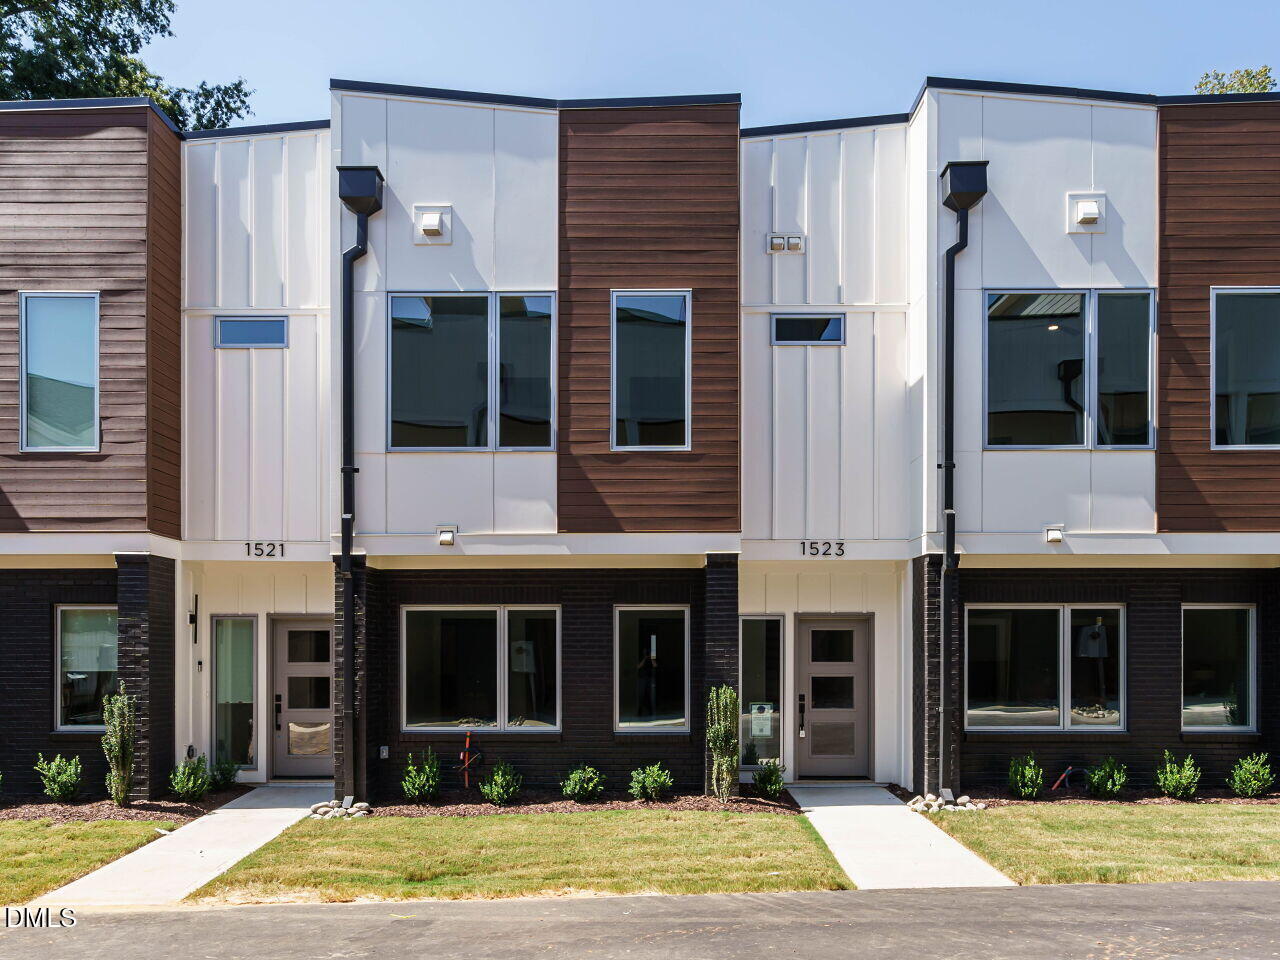
1523 Urban Trace Lane, Raleigh, NC 27608

$940,000
Exceptional opportunity in the heart of Five Points.
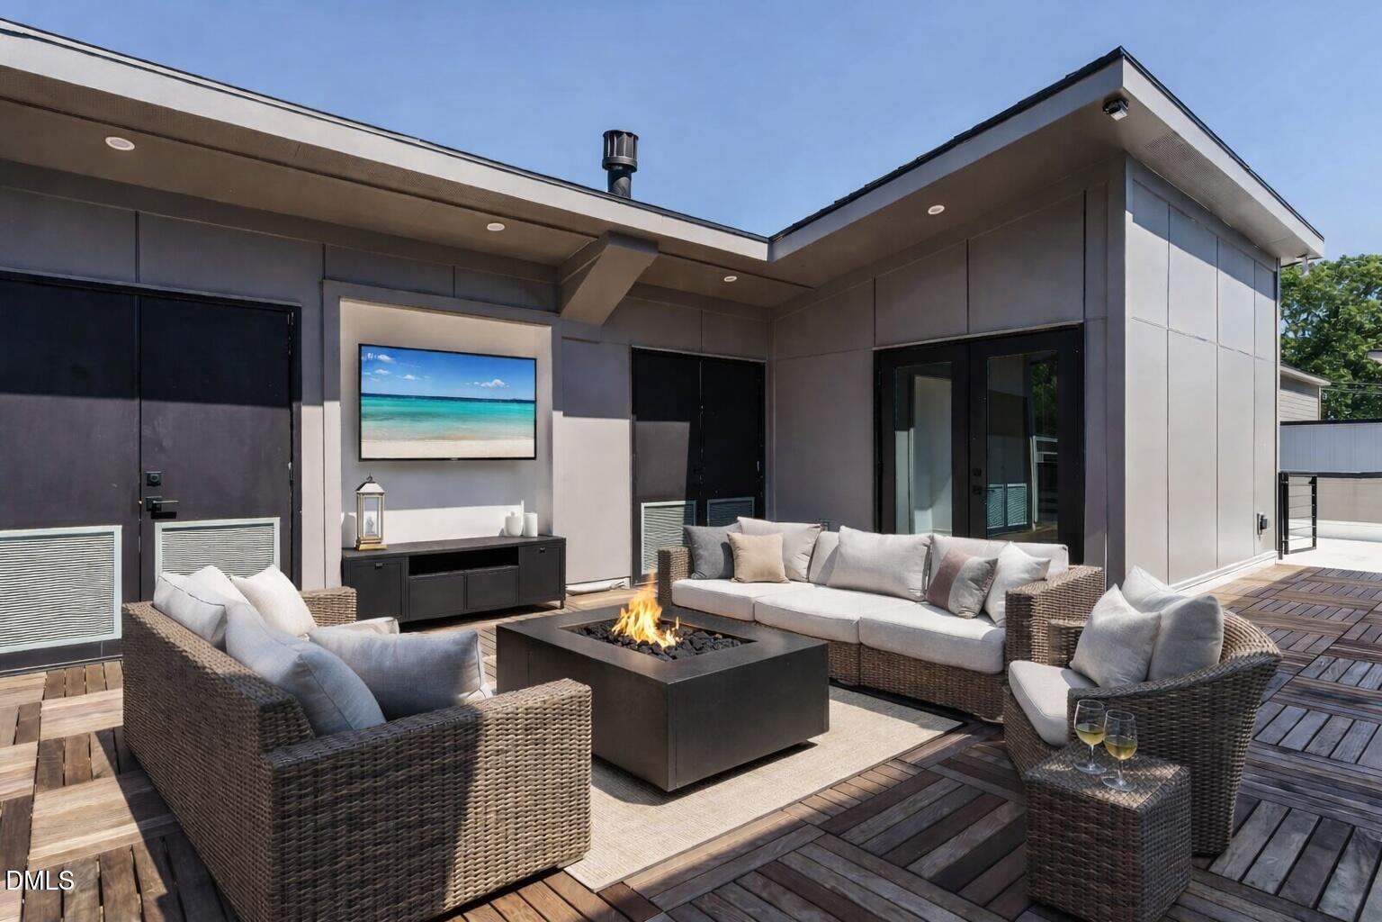
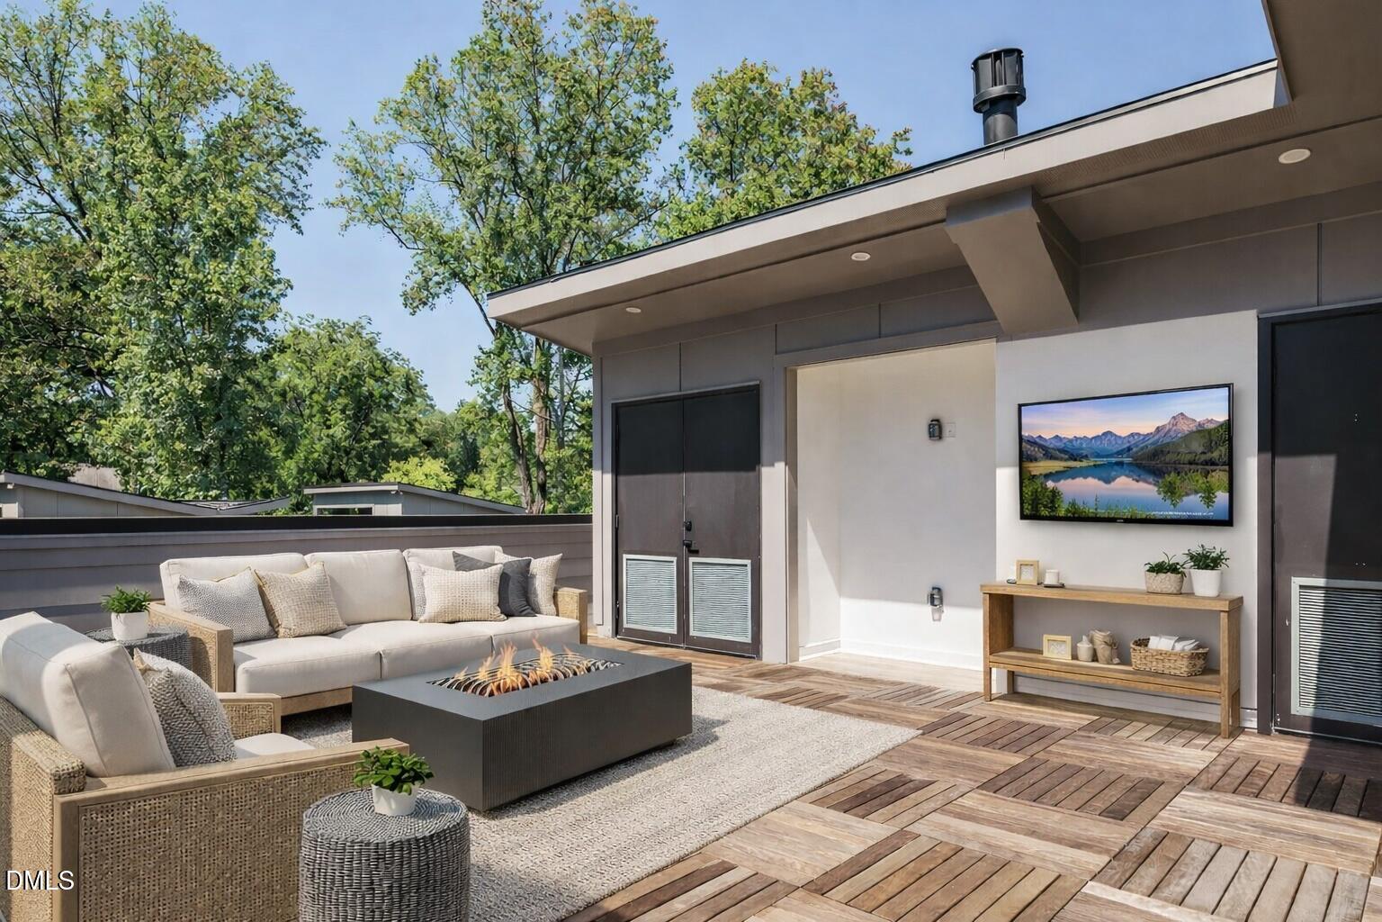
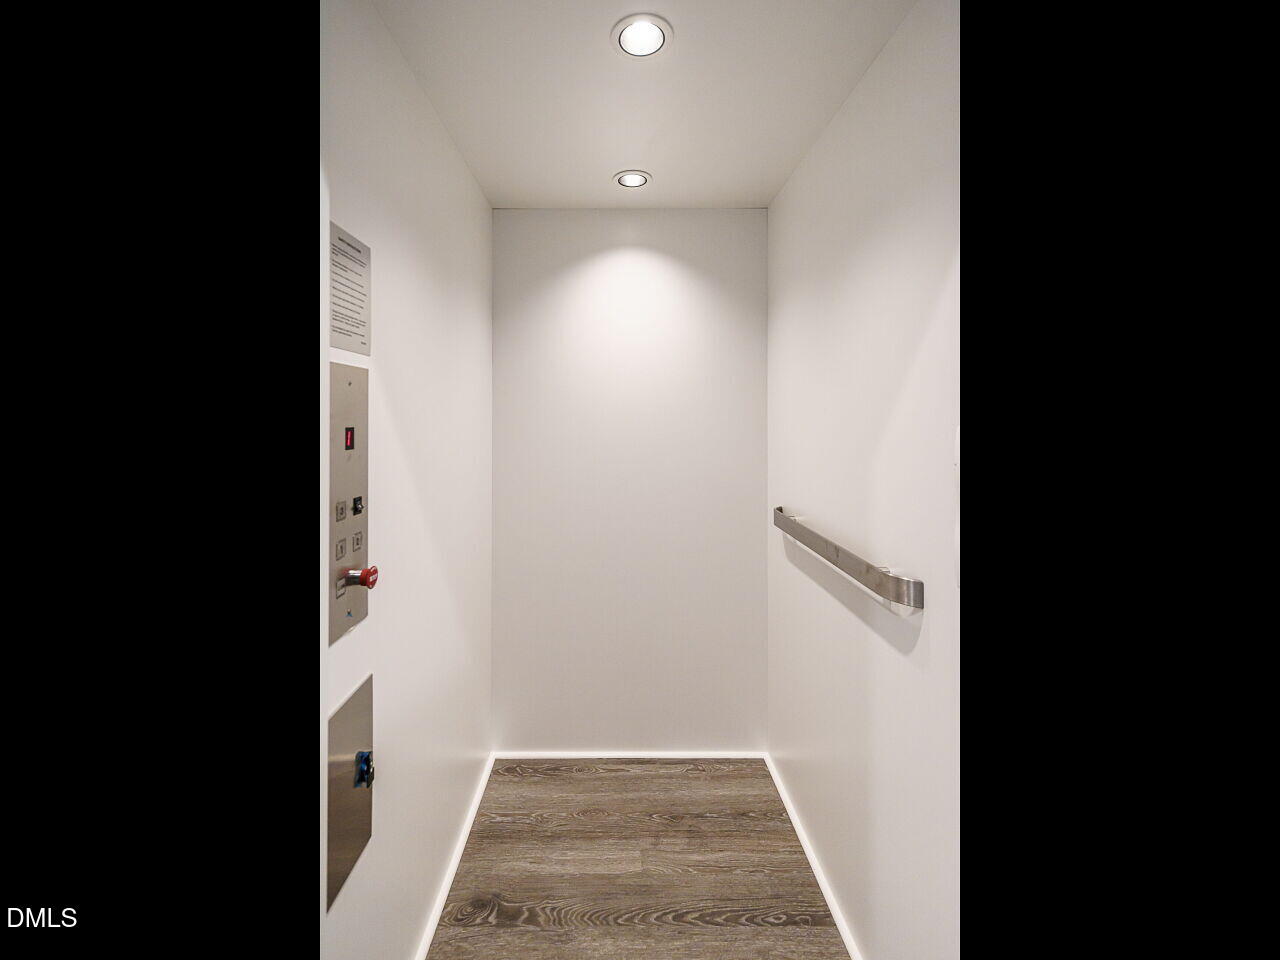
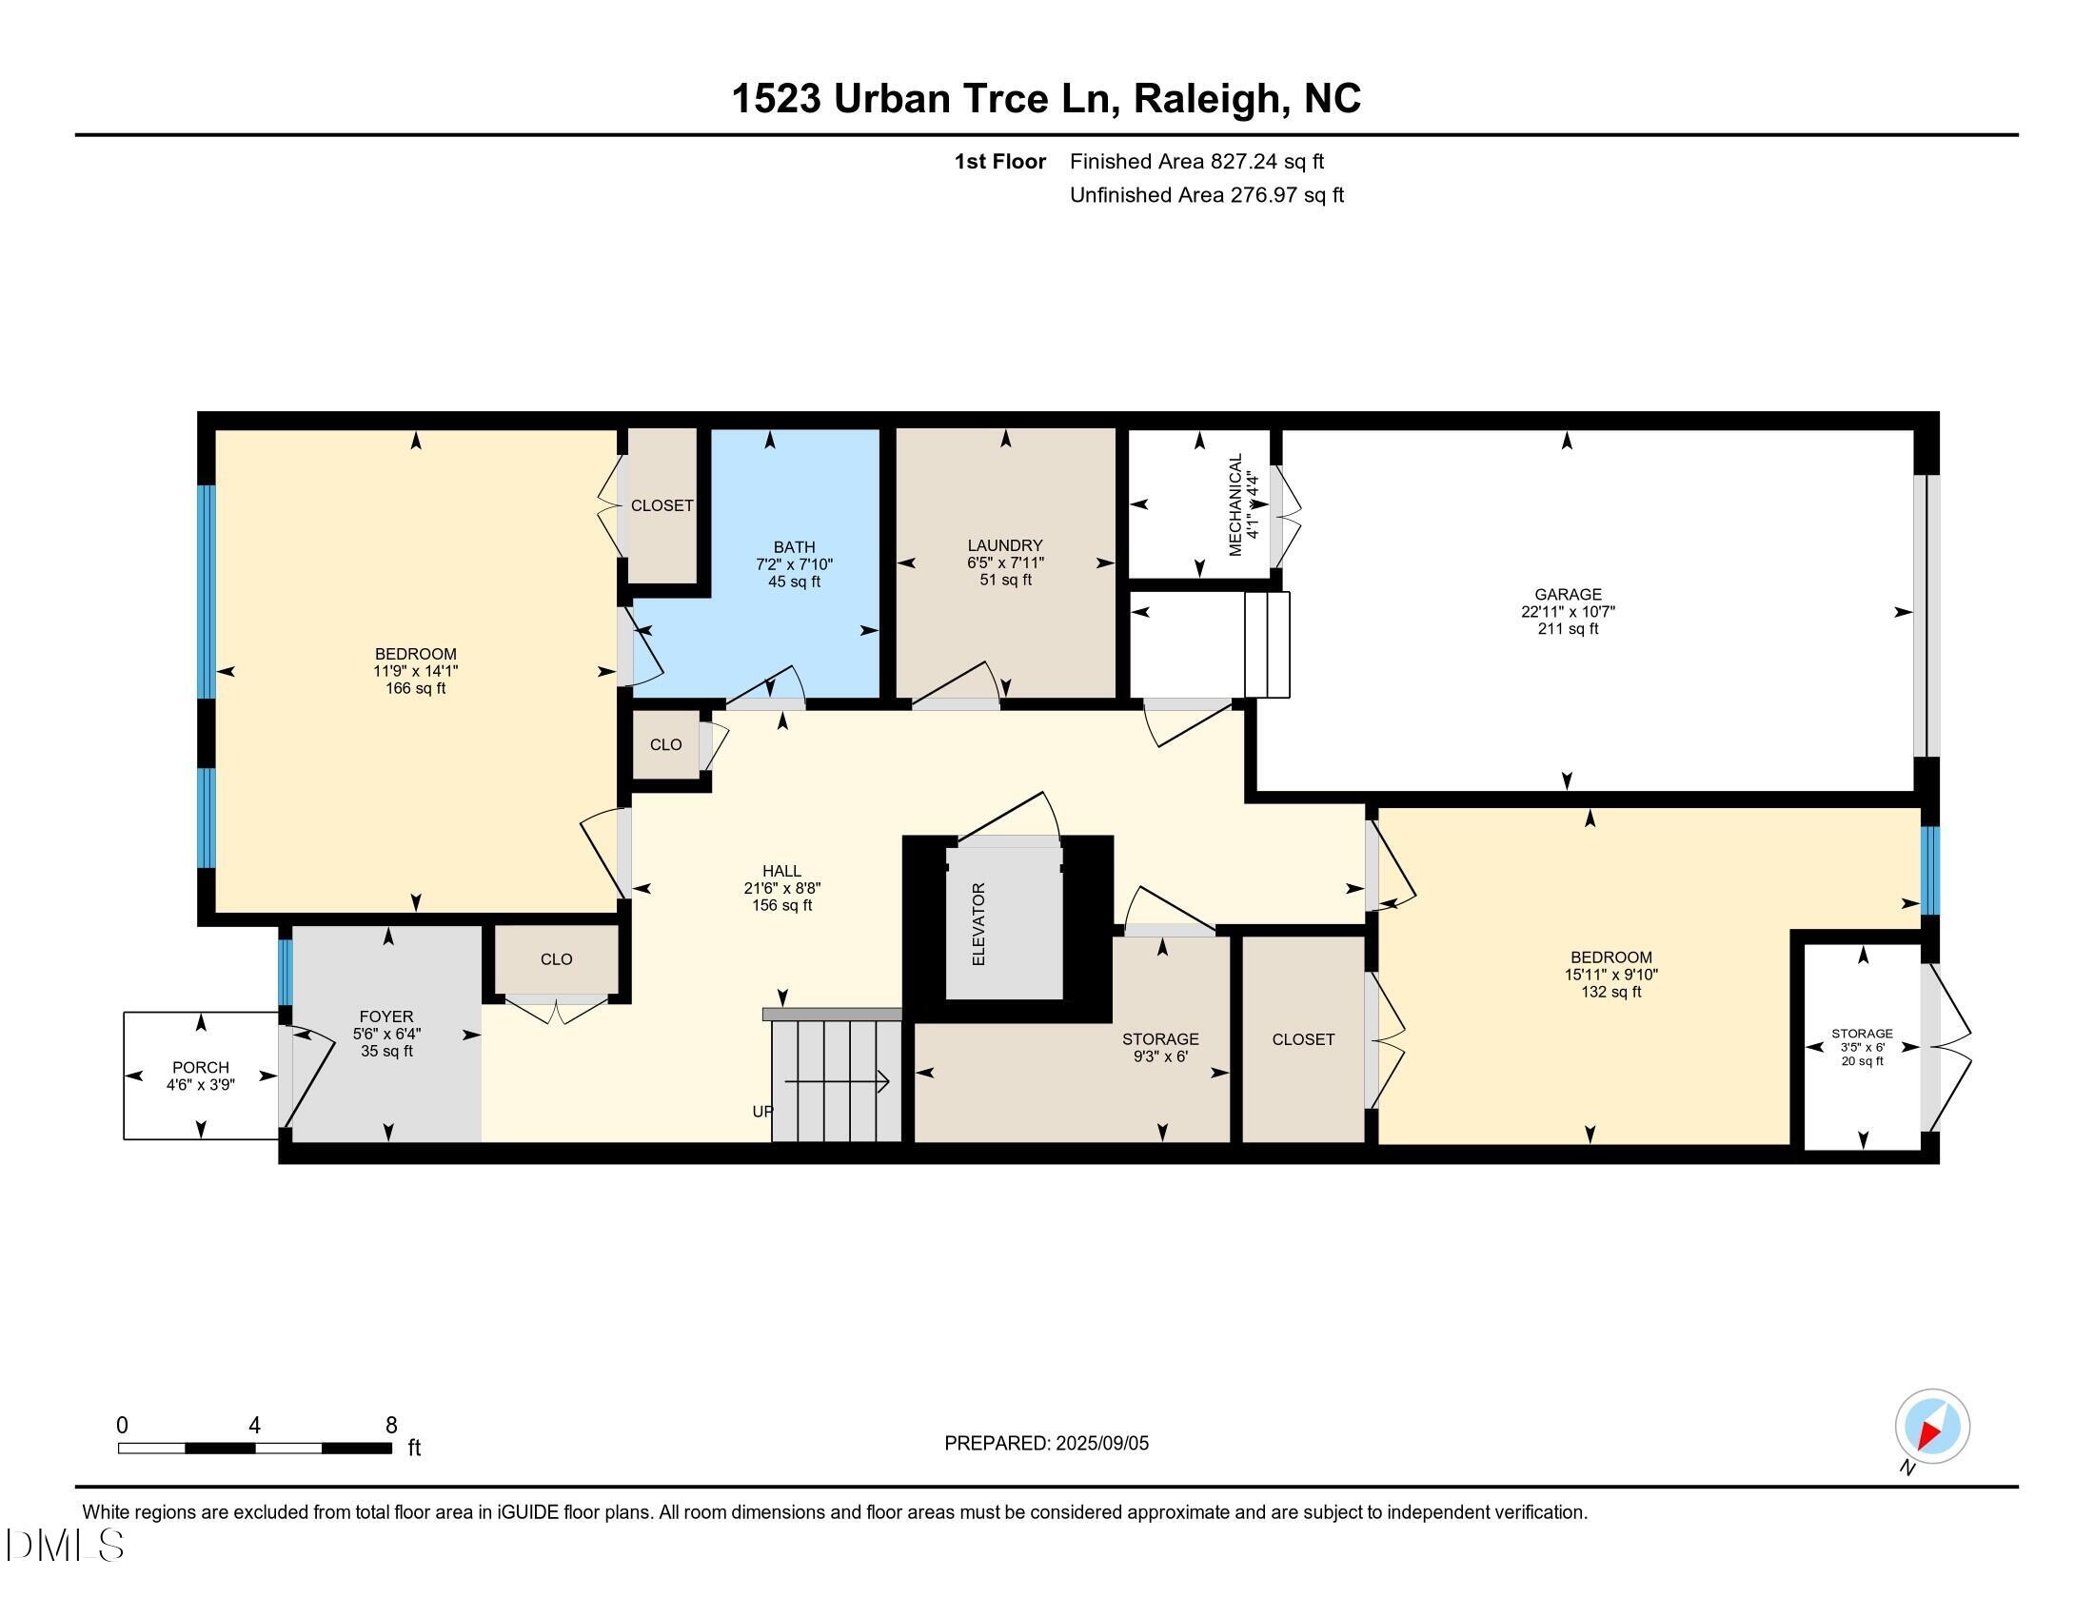
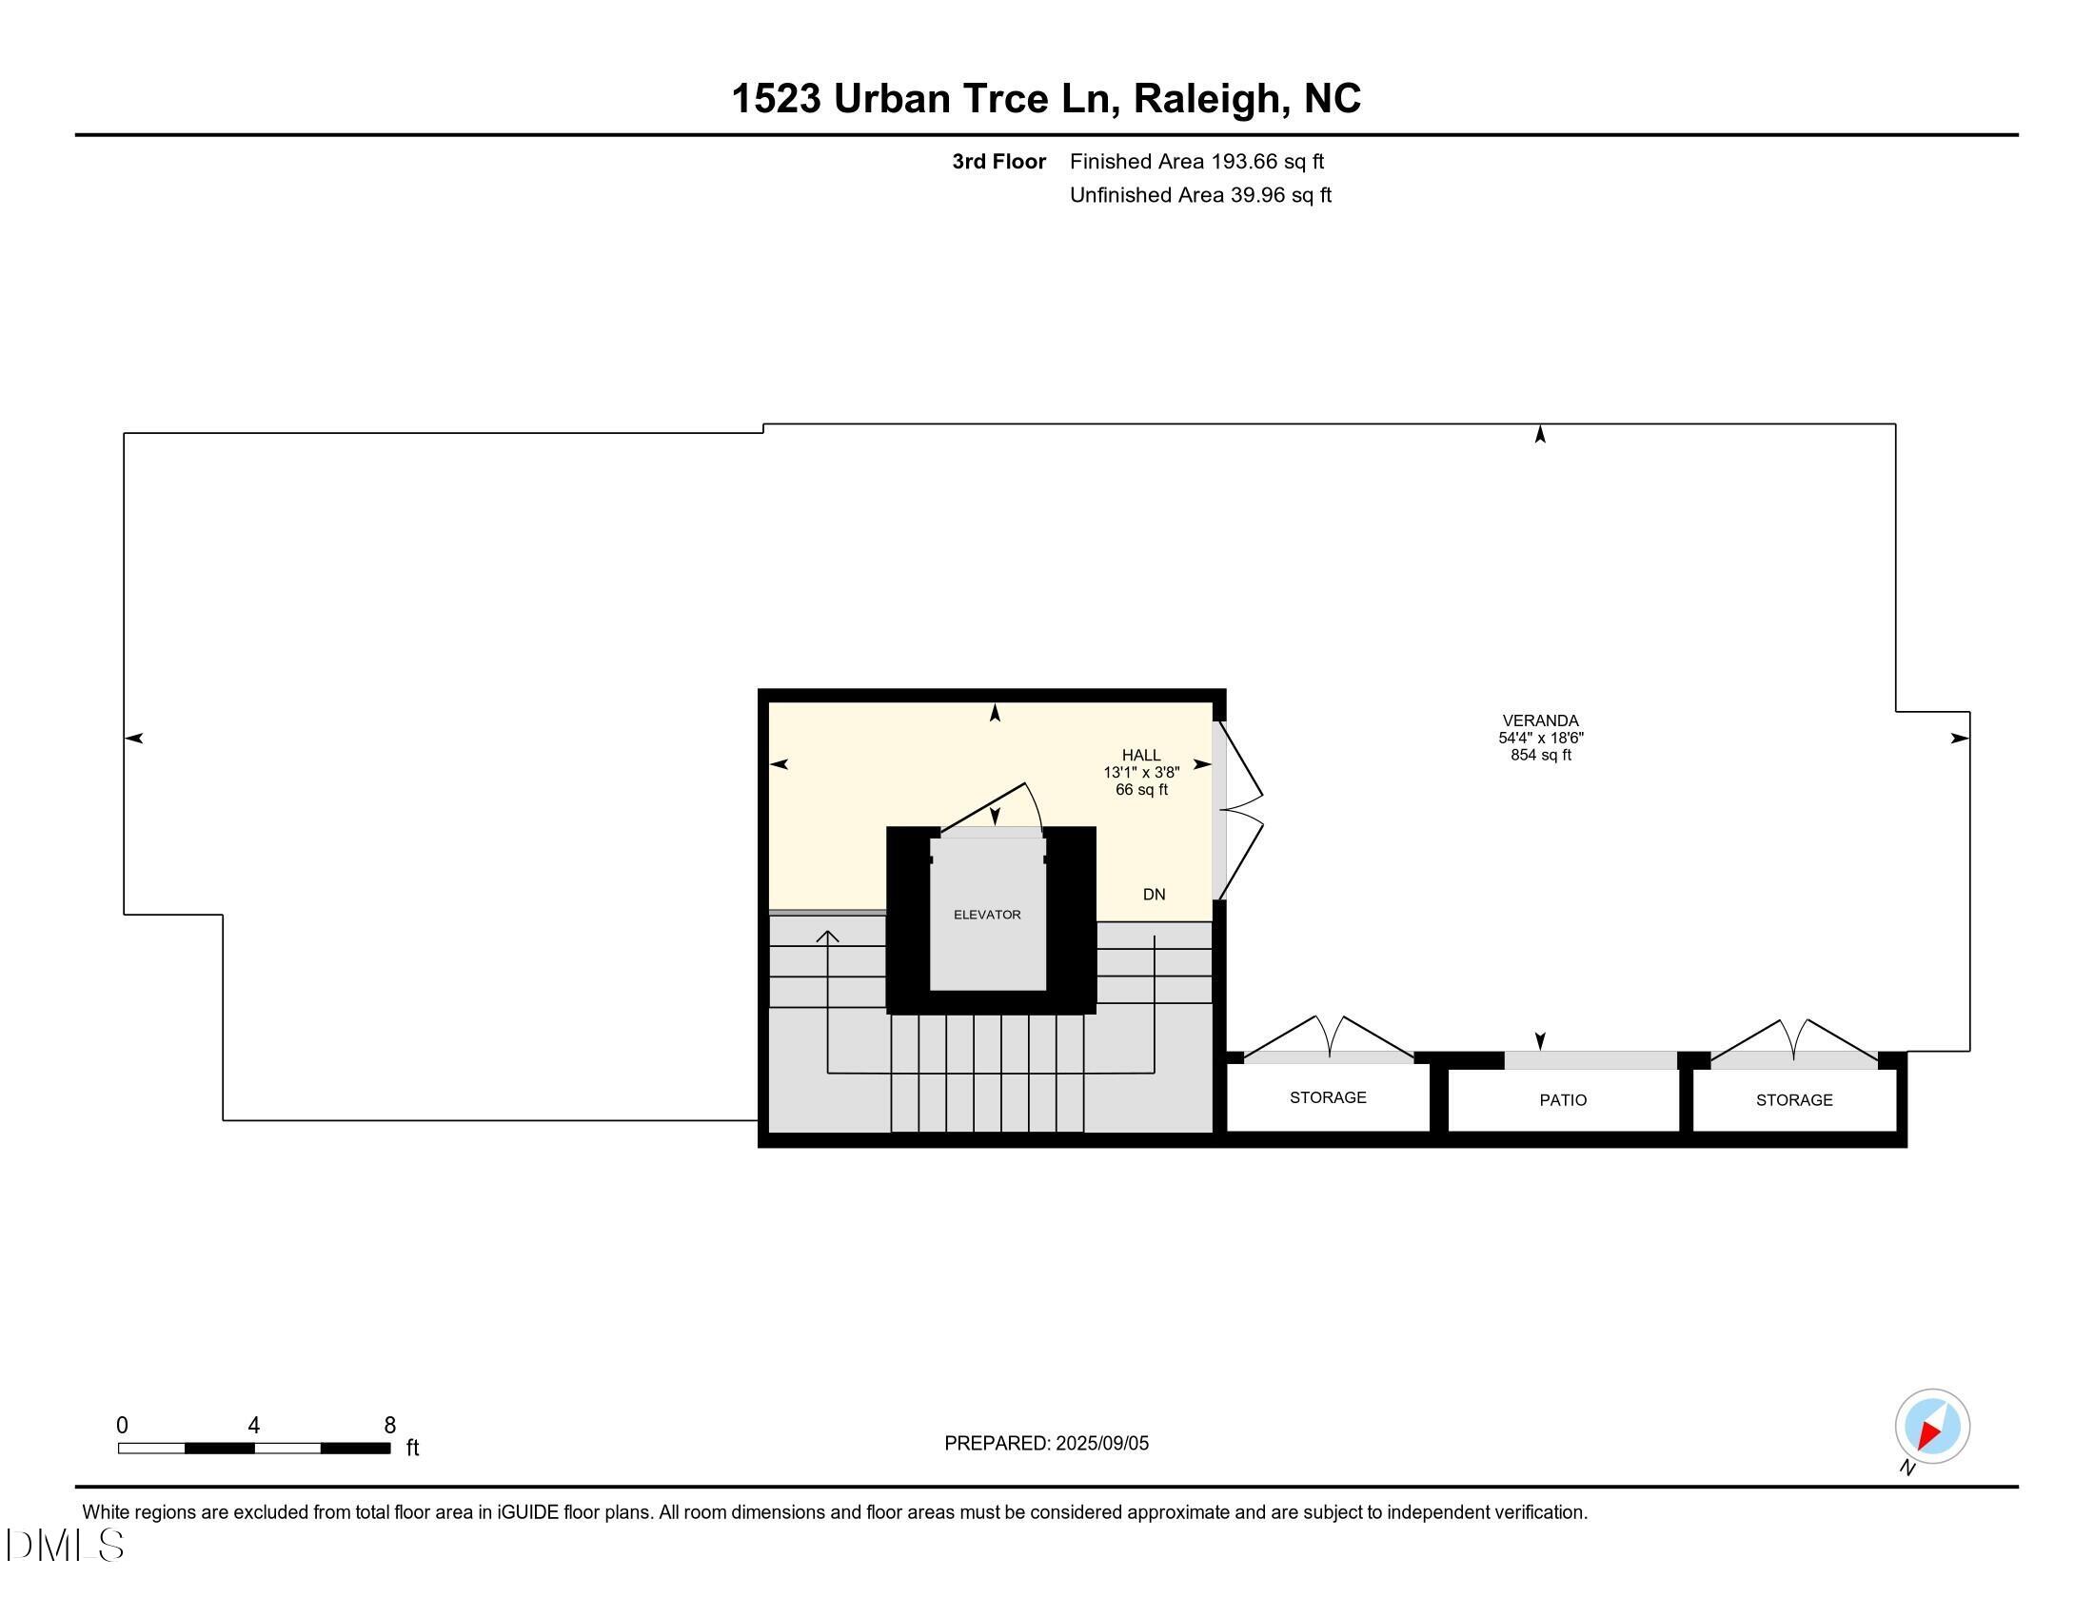
Move right into this stunning, elevator-equipped townhome where modern luxury meets effortless urban living. A private elevator services every level, culminating in your exclusive rooftop retreat--an entertainer's dream complete with a built-in gas firepit and wet bar/kitchen, ideal for sunset gatherings, movie nights under the stars, or quiet evenings with a book.
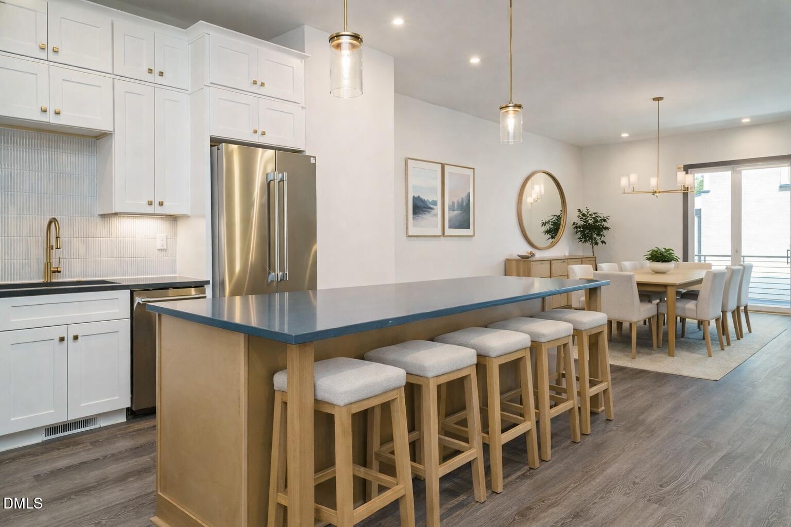
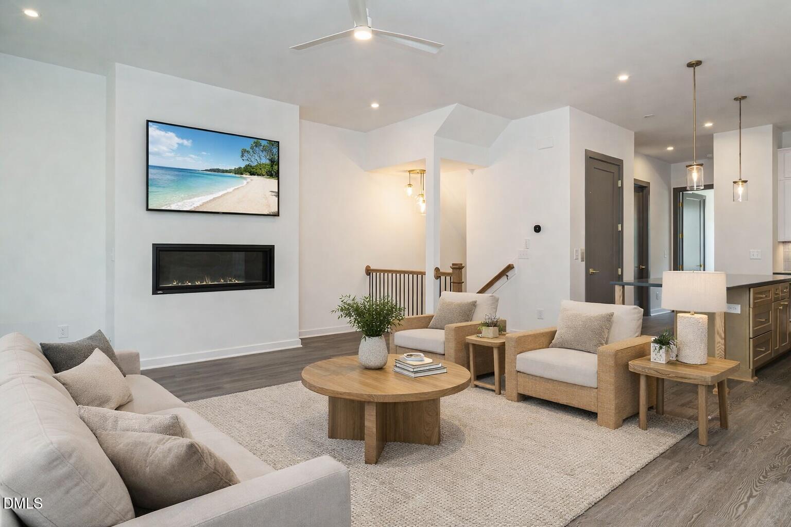
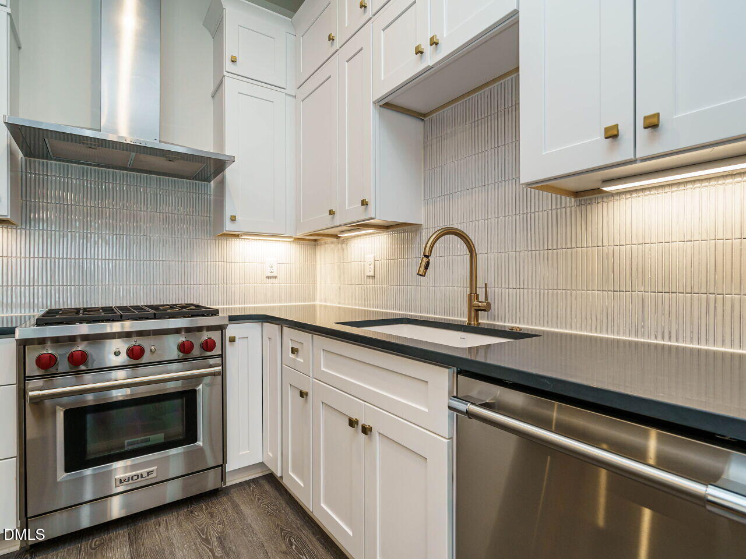
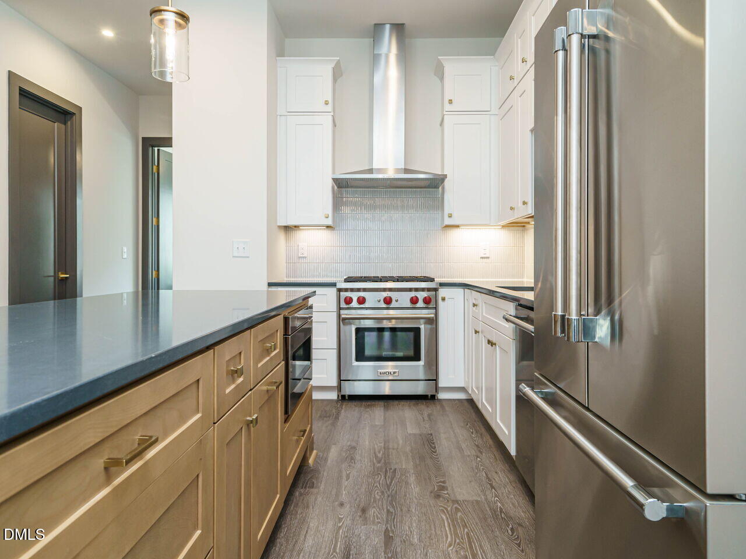
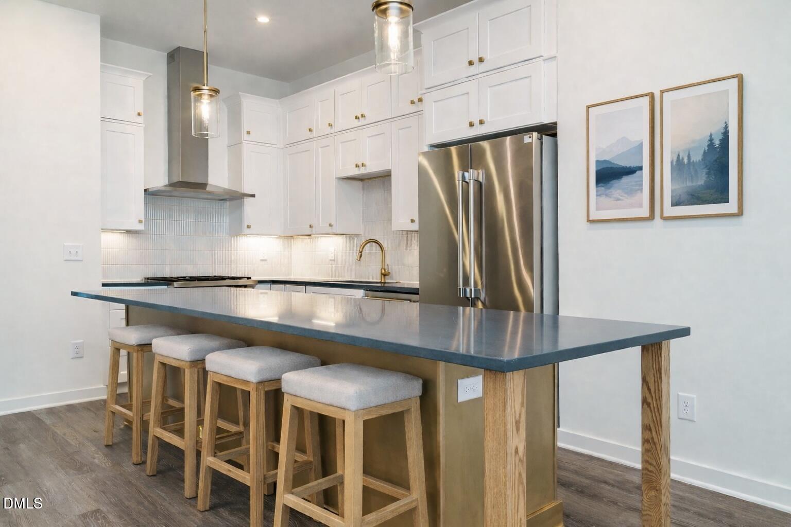
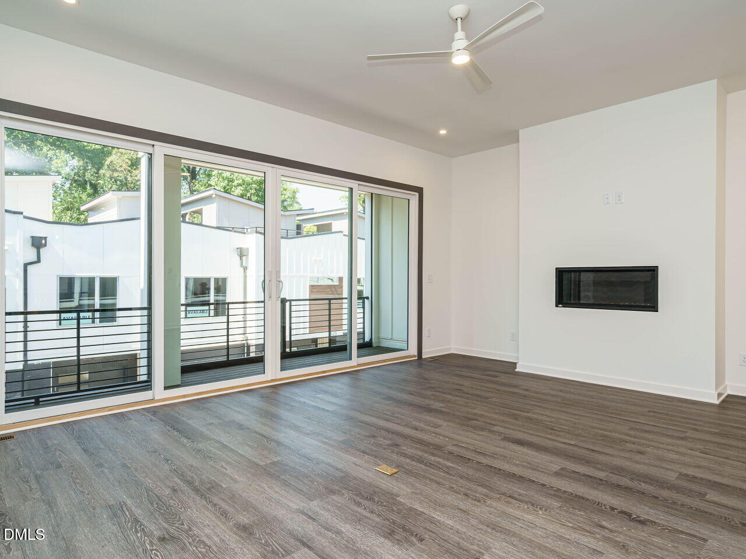
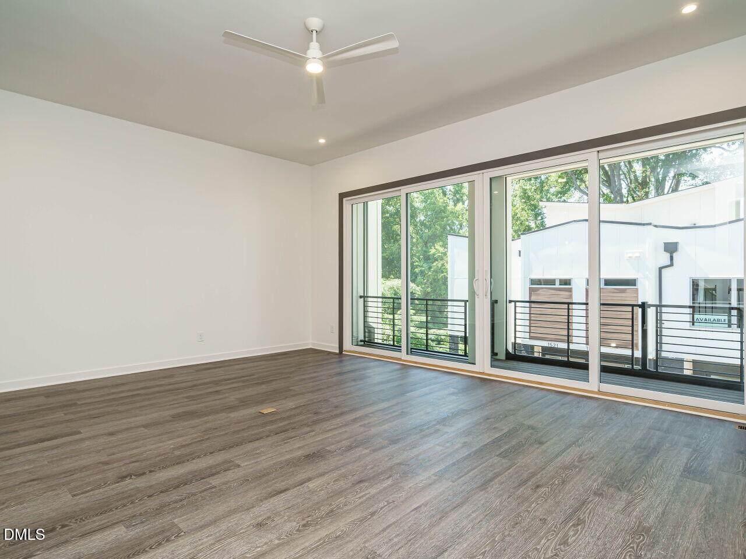
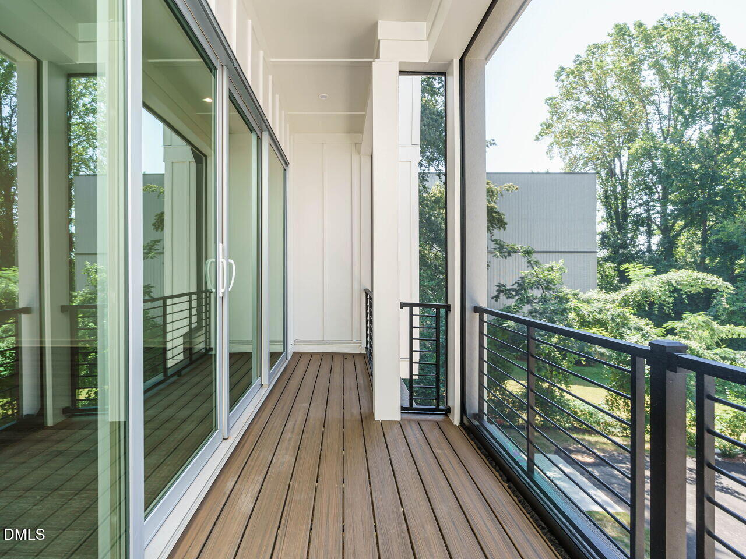
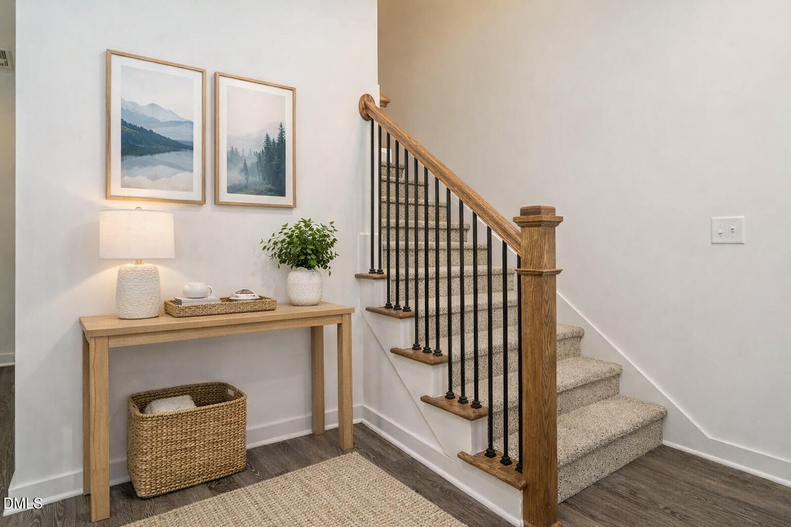
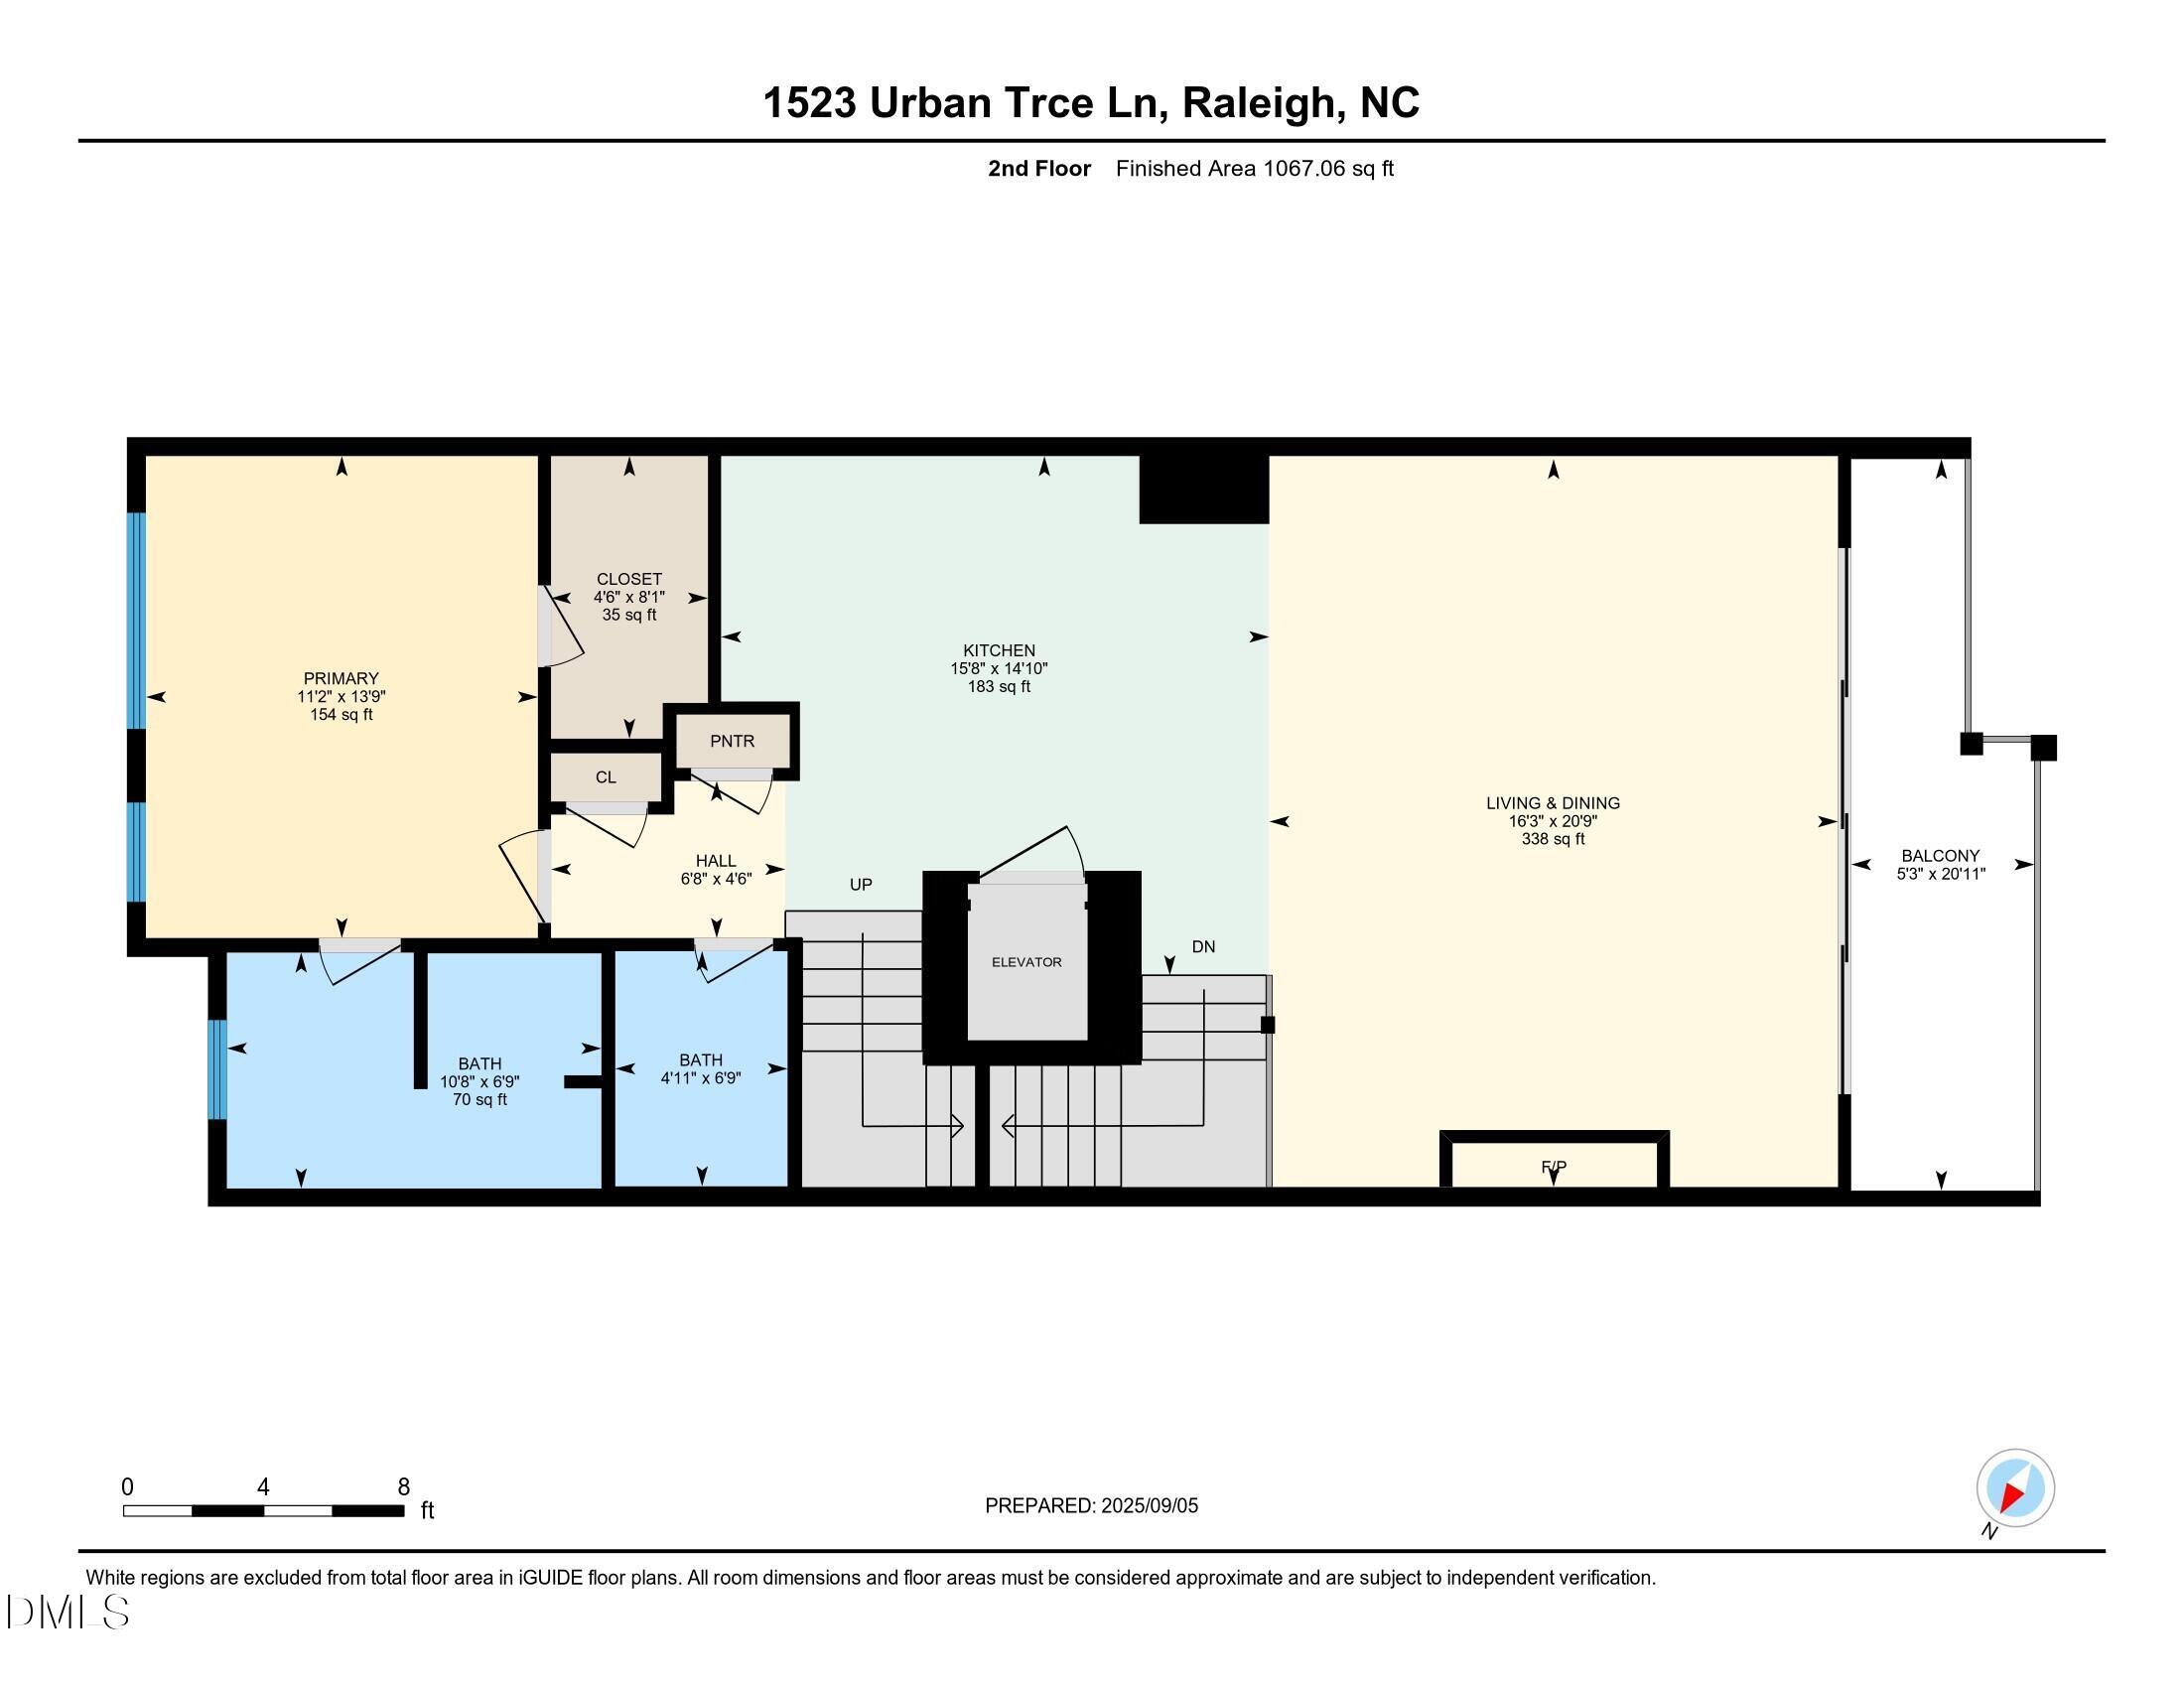
Inside, the thoughtfully designed open floor plan is flooded with natural light from oversized casement windows and open staircases that allow light to flow throughout the home. The main living level seamlessly extends outdoors through a 16-foot sliding glass door leading to a private Phantom screened porch, creating true indoor-outdoor living--perfect for morning coffee, al fresco dining, or relaxed evenings with friends. High-end finishes shine throughout, with a chef's kitchen featuring a Wolf gas range, Thermador stainless refrigerator, microwave, and dishwasher, sleek white cabinetry, quartz countertops, and a striking marble backsplash that blends beauty with everyday functionality.
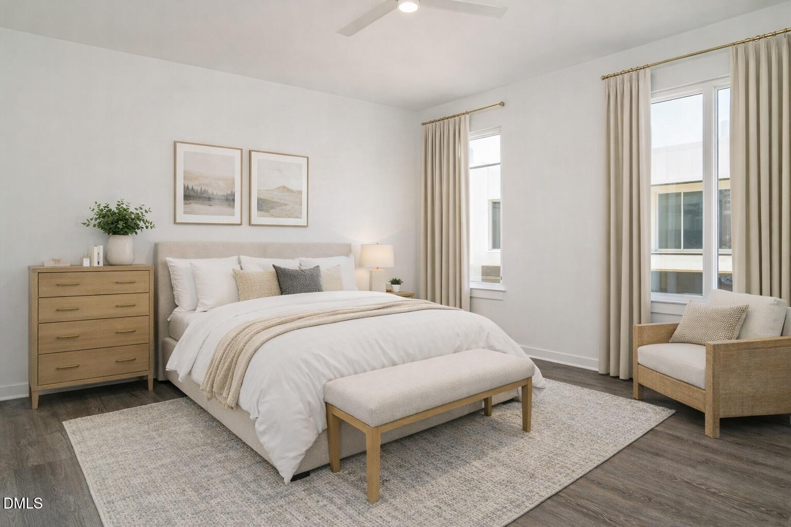
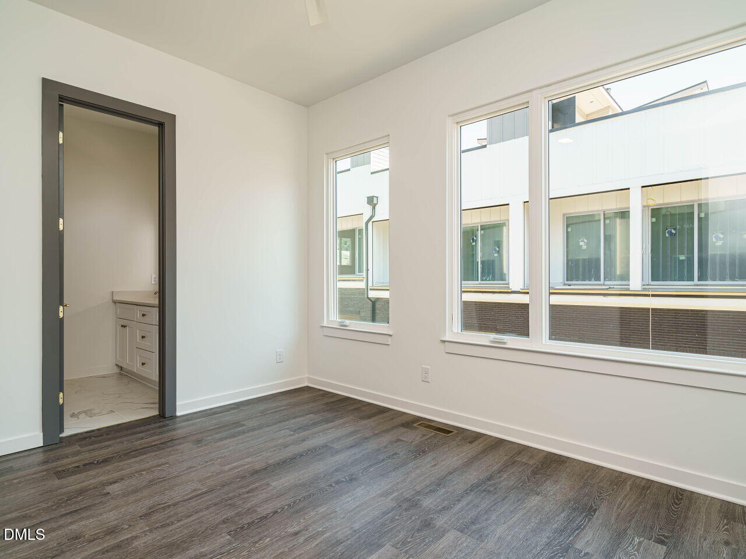
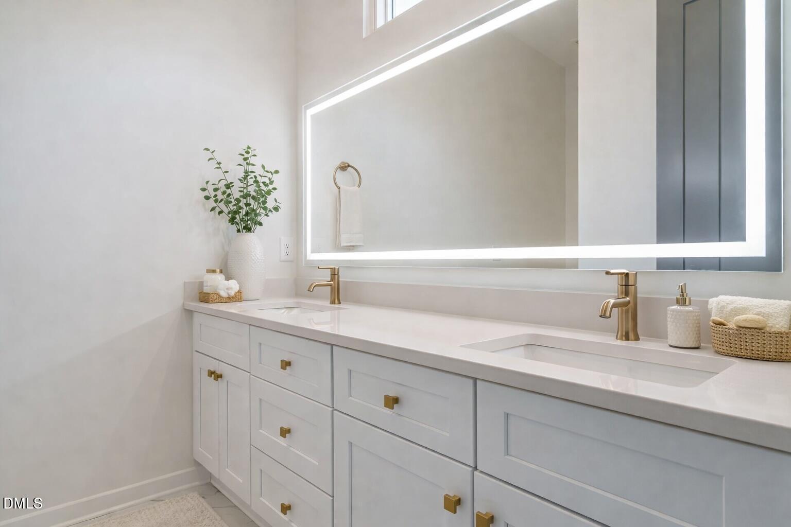
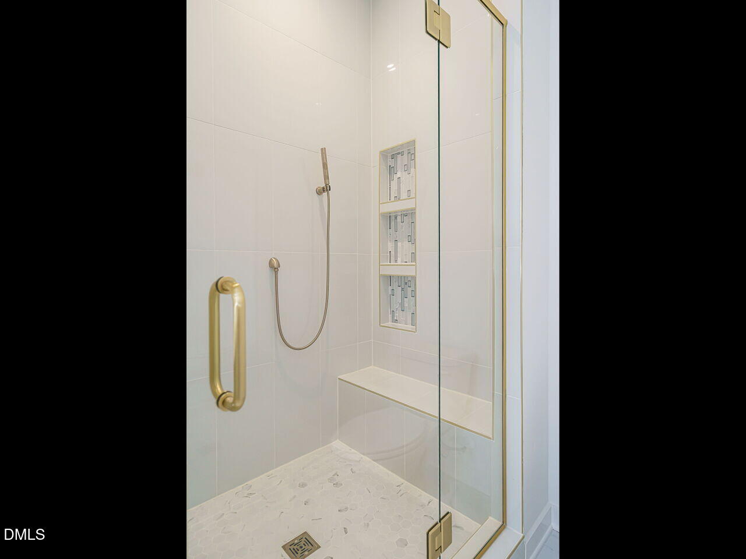
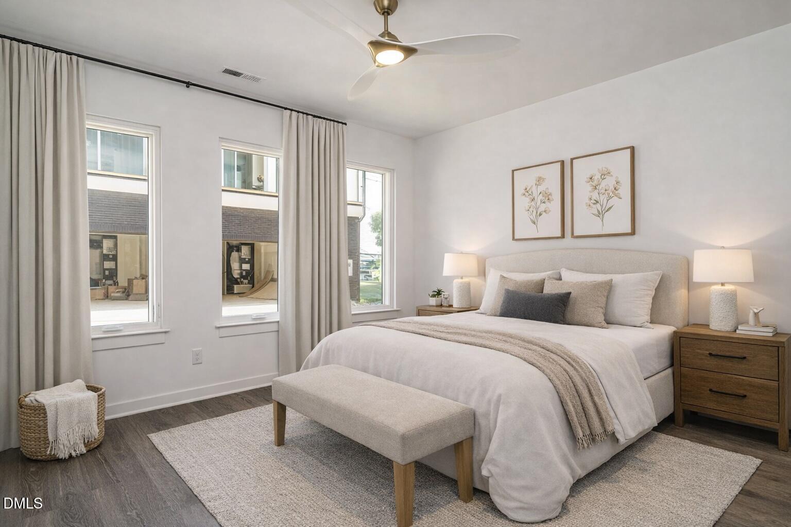
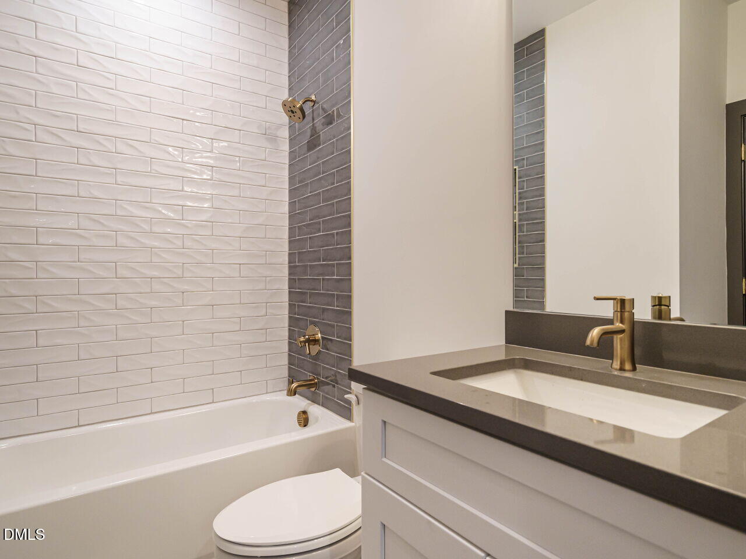
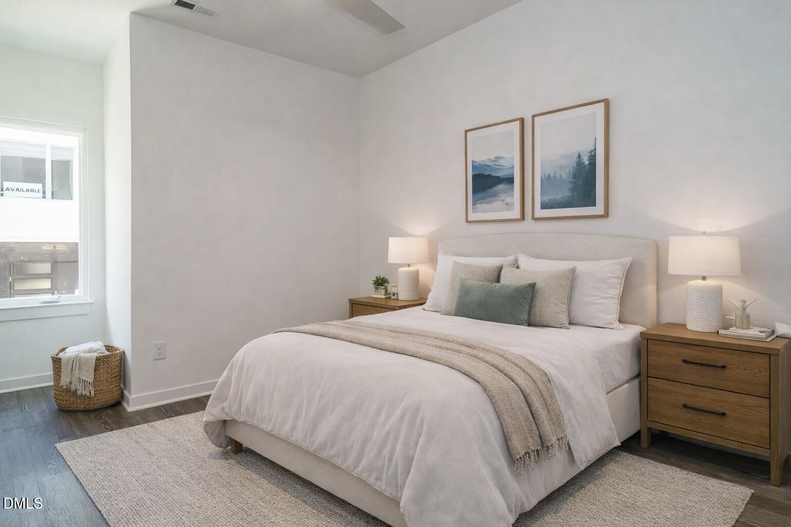
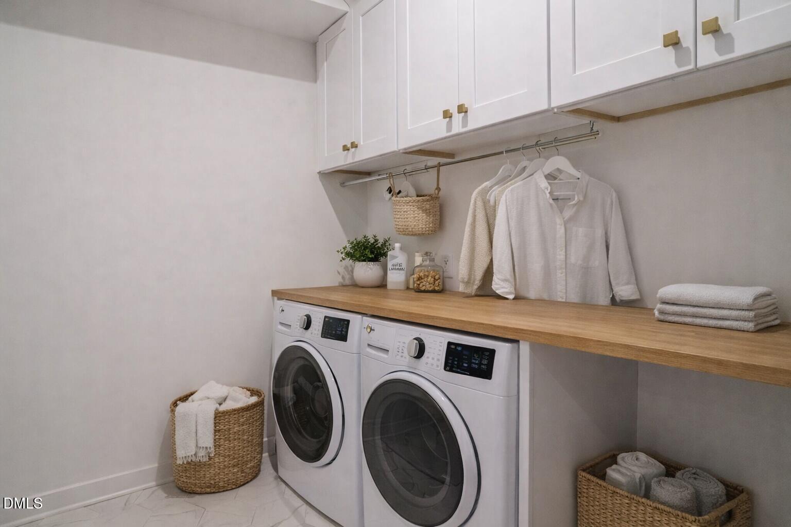
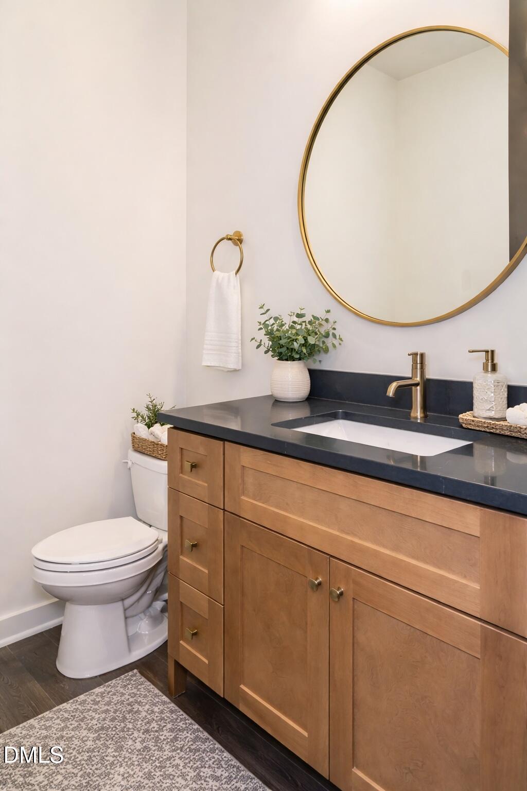
The oversized primary suite offers a true retreat with generous closet space and an exquisite spa-inspired en suite. Two additional large guest bedrooms share a beautifully appointed, luxurious full bath, offering comfort and privacy for family or visitors. A spacious laundry room with cabinet storage and abundant closets throughout the home add to the thoughtful and functional design.
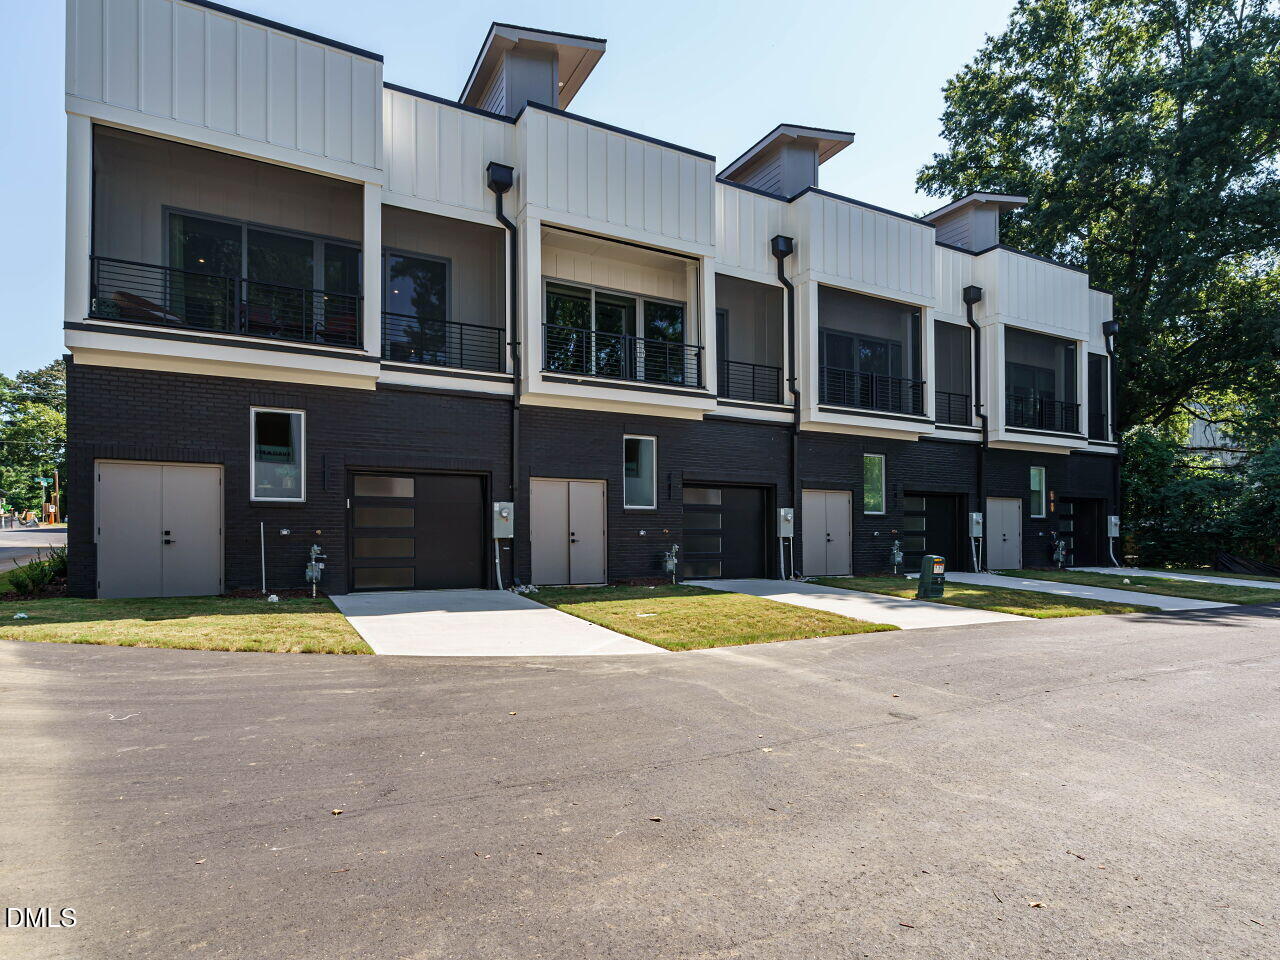
Additional highlights include a one-car garage with an electric vehicle outlet, designer details throughout, and the ease of low-maintenance living, with exterior and yard care covered by the HOA. All of this is just steps from Five Points' best coffee shops, breweries, restaurants, parks, and neighborhood favorites.
This is more than a townhome--it's a refined, lock-and-leave lifestyle in one of the city's most vibrant communities.

3
beds

3
baths

2,088 Sq.Ft. LIVING AREA

1,742.4 Sq.Ft. lot

Jeff Peterson

Jeff Peterson

Features & Amenities

Interior

  • total bedrooms3
  • Total bathrooms3
  • full bathrooms2
  • half bathroom1
  • Laundry room Laundry Room
  • Flooring Ceramic Tile, Hardwood, Vinyl, Simulated Wood, Tile
  • Fireplace Fire Pit, Gas, Gas Log, Living Room, Outside
  • APPLIANCES Bar Fridge, Dishwasher, Disposal, ENERGY STAR Qualified Appliances, ENERGY STAR Qualified Dishwasher, Free-Standing Gas Oven, Gas Range, Gas Water Heater, Ice Maker, Microwave, Range Hood, Refrigerator, Stainless Steel Appliance(s), Tankless Water Heater
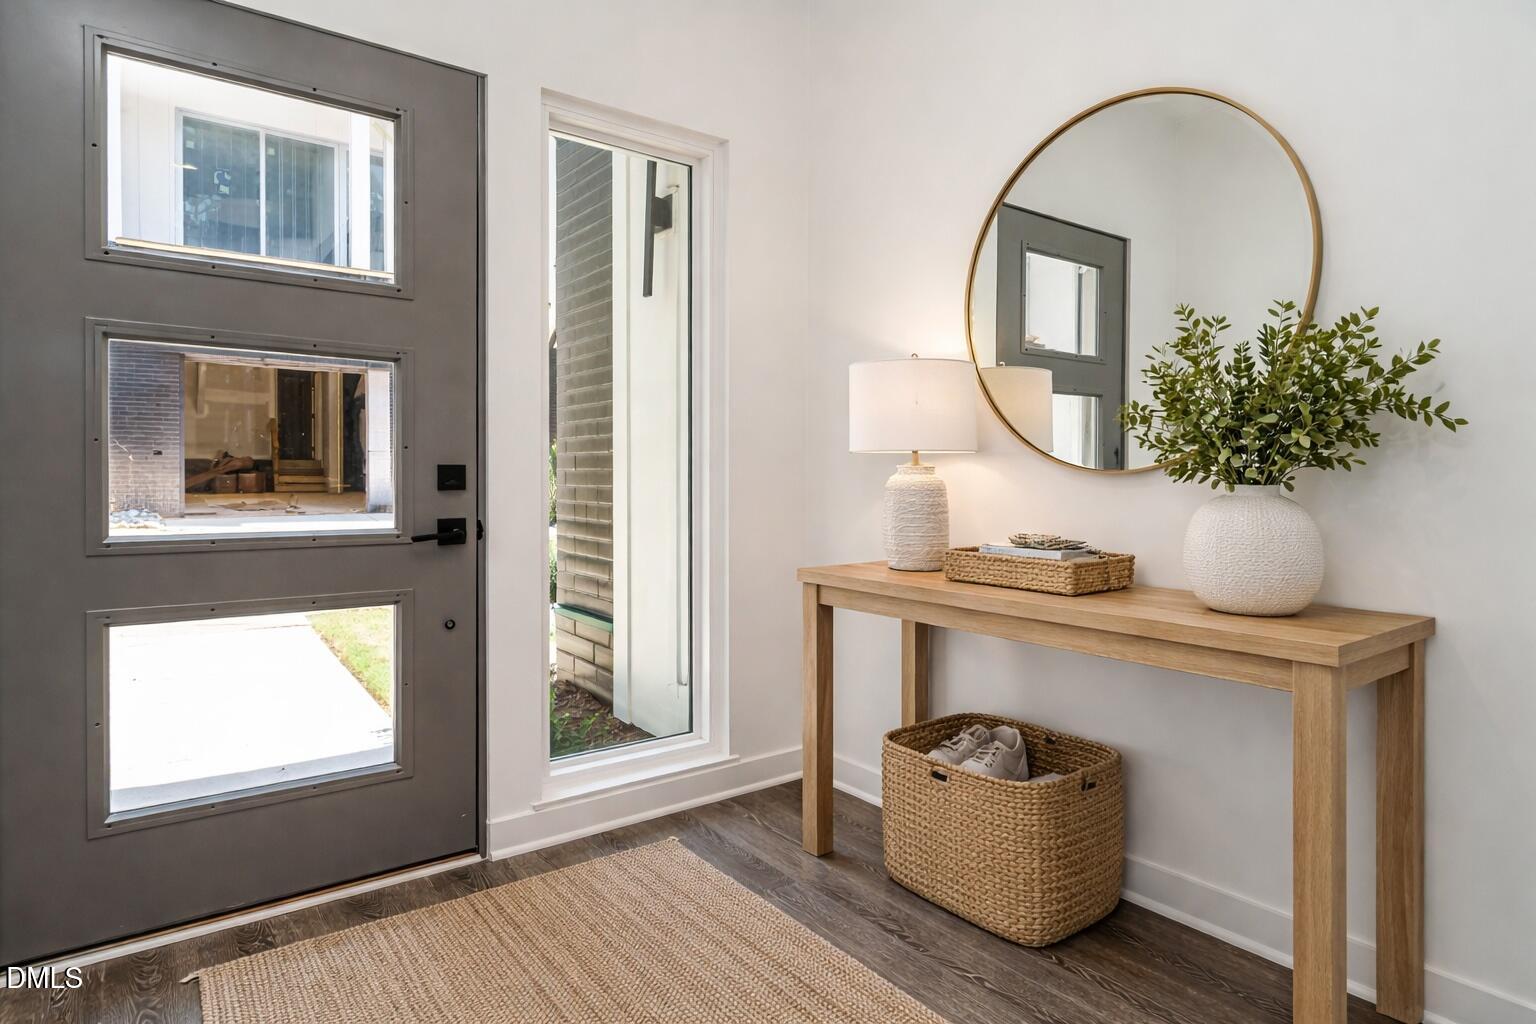
  • other interior Features Bathtub/Shower Combination, Ceiling Fan(s), Elevator, Entrance Foyer, High Ceilings, Kitchen Island, Open Floorplan, Pantry, Quartz Counters, Recessed Lighting, Shower Only, Smart Thermostat, Smooth Ceilings, Storage, Walk-In Closet(s), Walk-In Shower, Wet Bar

Area & Lot

  • Status Sold
  • Date Sold June 30, 2026
  • Living Area2,088 Sq.Ft.
  • Total Area2,088 Sq.Ft.
  • Lot Area1,742.4 Sq.Ft.
  • MLS® ID10139228
  • TypeTownhouse
  • YEAR BUILT2025
  • NeighborhoodRaleigh
  • Architecture StylesContemporary, Modern, Transitional
  • Elementary SchoolWake - Joyner Elementary
  • Middle SchoolWake - Oberlin Middle
  • High SchoolWake - Needham Broughton High

Exterior

  • STORIES2
  • Garage Space1.0
  • water SourcePublic
  • roofShingle, Composition, Metal, Rubber, Wood, Other
  • parkingAttached, Garage Door Opener, Garage Faces Rear
  • HEAT TYPEENERGY STAR Qualified Equipment, Fireplace(s), Forced Air, Gas Pack, Heat Pump, Natural Gas, Zoned
  • AIR CONDITIONINGCeiling Fan(s), Central Air, Dual, ENERGY STAR Qualified Equipment, Zoned
  • sewerPublic Sewer
  • SubstructureBrick/Mortar, Slab
  • Disability FeaturesAccessible Elevator Installed
  • HOA AmenitiesMaintenance Grounds, Maintenance Structure
  • other exterior FeaturesRain Gutters, Storage

Financial

  • Sales Price$940,000
  • Real Estate Tax $2,037/yr
  • HOA $275/mo
  • Zoning R-10

Raleigh

Explore

Let’s Find Your Dream Home

Jeff is dedicated to helping you find your dream home and assisting with any selling needs you may have. Contact Jeff today so he can guide you through the buying and selling process.

Follow Me on Instagram