
Leave a Message

Thank you for your message. I will be in touch with you shortly.

Explore My Properties
5091 Quail Hollow Road
SEE ALL PHOTOS
5091 Quail Hollow Road
Listing courtesy of Choice Residential Real Estate
For Sale

5091 Quail Hollow Road

5091 Quail Hollow Road, Sanford, NC 27332

$395,000
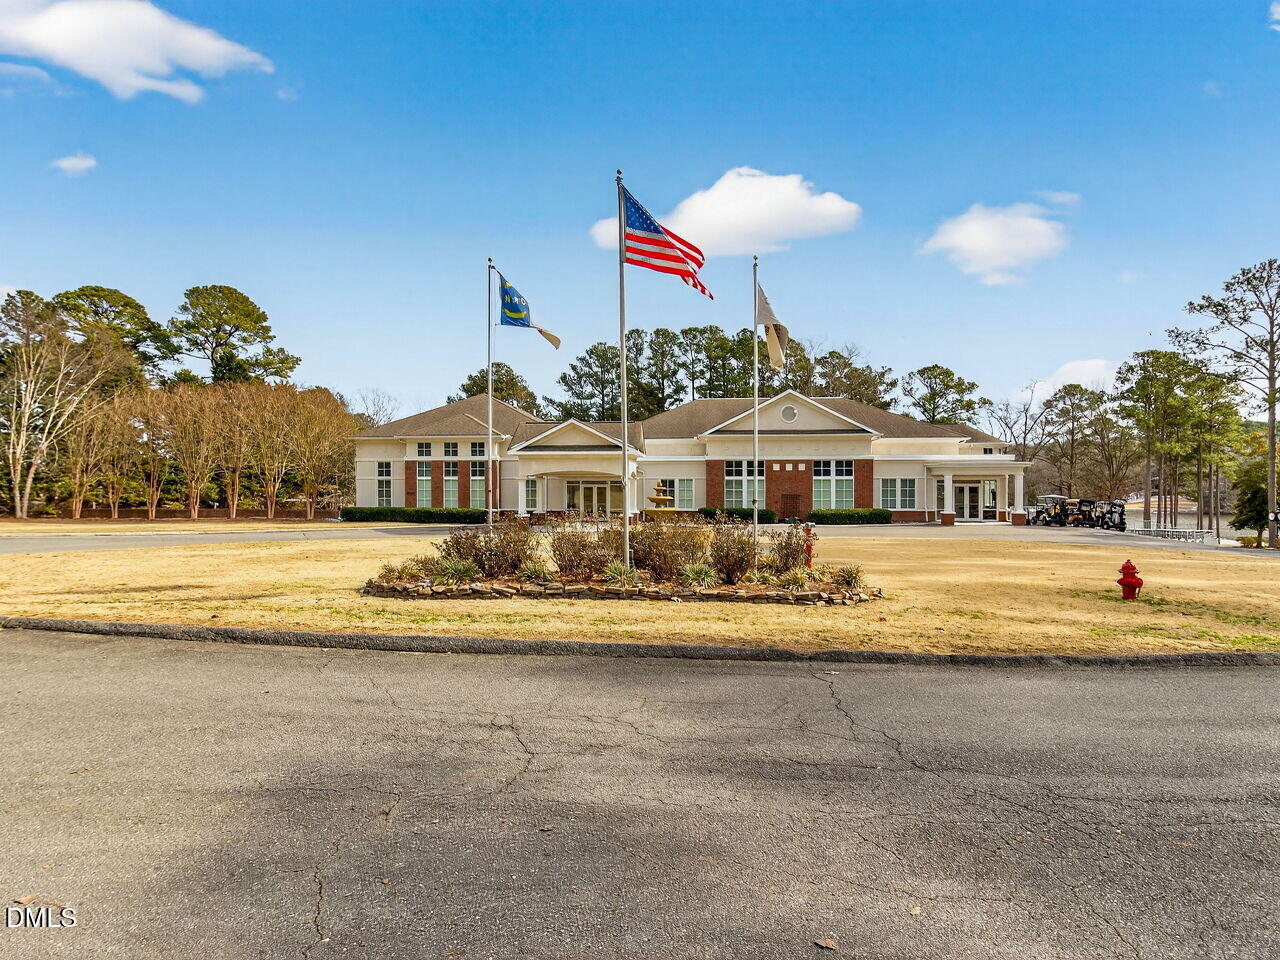
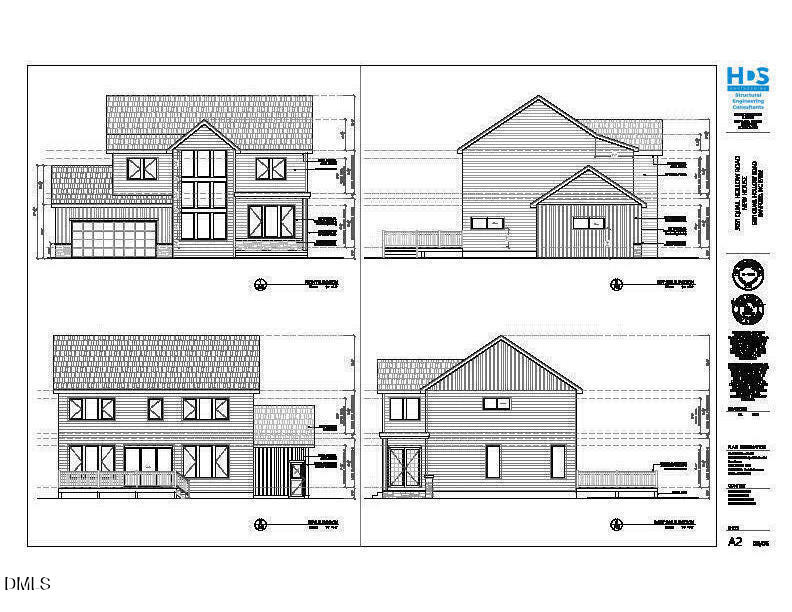
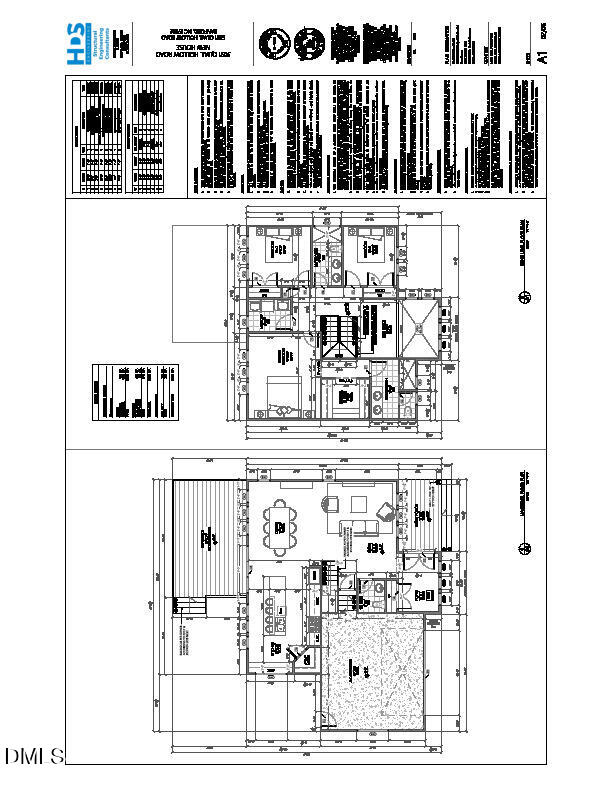
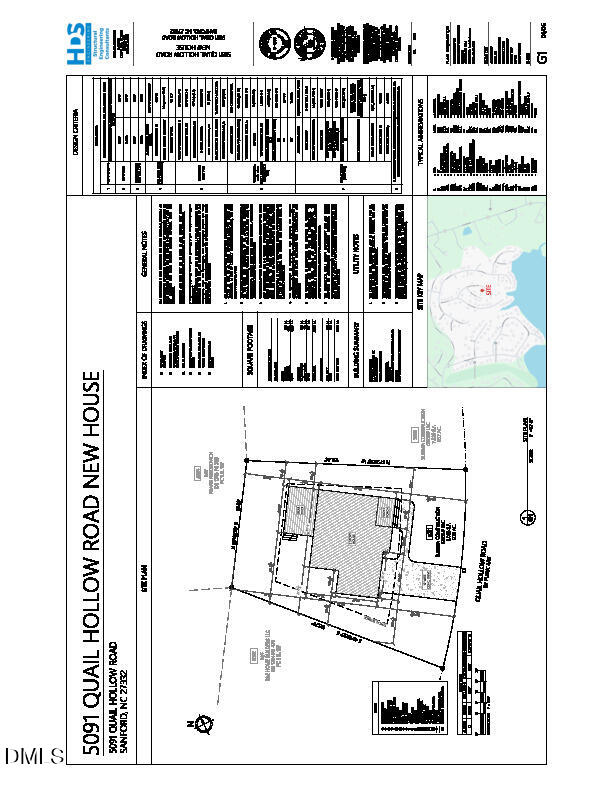
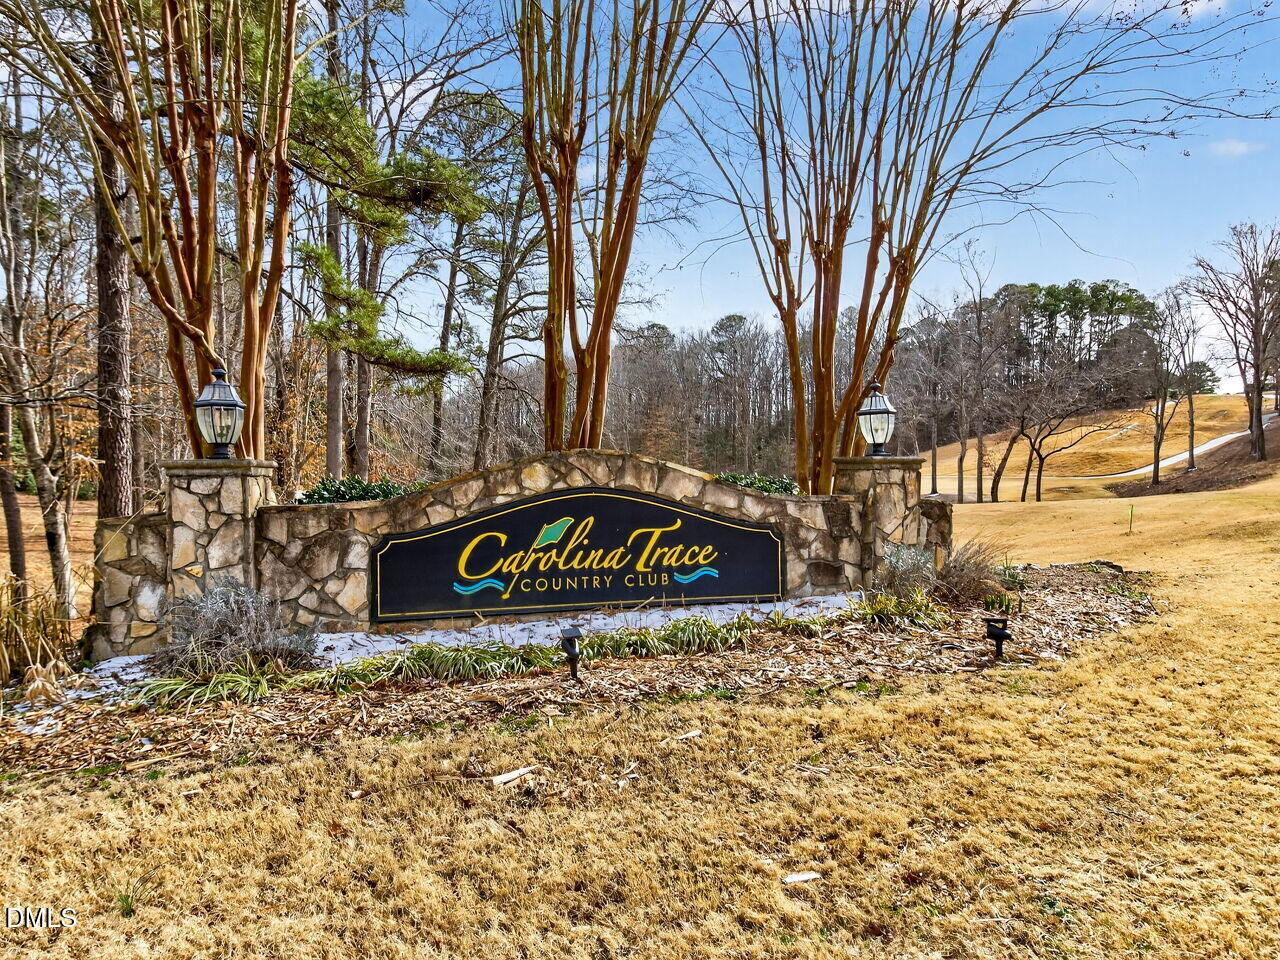
Your Dream Home, Built Your Way -- 5091 Quail Hollow Rd Imagine living in Carolina Trace, a secure, gated community where everyday feels like a resort -- with two championship golf courses, a sparkling private lake, and a lifestyle unmatched in the area. Now imagine building the home you've always wanted right here. This is your chance to start fresh on a prime homesite. The builder has already drawn a thoughtful floor plan designed to fit this specific lot: a comfortable 3-bedroom, 2.5-bath home spanning approximately 2,100 square feet, complete with a 2-car attached garage. But here's the best part -- the plans are flexible. If you've dreamed of a different layout, a bonus room, a larger kitchen, or a modified design, the builder can adjust the plans to make it yours. From the floor plan to the finishes, you get to be part of the process -- choosing the details that turn a house into your home. All with the peace of mind that comes from living behind the gates of Carolina Trace,where golf, lake life, and community are right outside your door. Key Features: Gated, resort-style community Two golf courses + private lake To-be-built home on a homesite with plans already drawn to fit the lot ~2,100 sq ft, 3-bedroom / 2.5-bath floor plan 2-car attached garage Builder open to modifying or changing the plan to suit your needs

3
beds

3
baths

2,099 Sq.Ft. LIVING AREA

8,276 Sq.Ft. lot

Jeff Peterson

Jeff Peterson

Features & Amenities

Interior

  • total bedrooms3
  • Total bathrooms3
  • full bathrooms2
  • half bathroom1
  • Flooring None
  • APPLIANCES Electric Oven, Electric Range, Electric Water Heater, Refrigerator, Water Heater

Area & Lot

  • Status For Sale
  • Living Area2,099 Sq.Ft.
  • Total Area2,099 Sq.Ft.
  • Lot Area8,276 Sq.Ft.
  • MLS® ID10188908
  • TypeResidential
  • YEAR BUILT2027
  • NeighborhoodSanford
  • Architecture StylesTraditional
  • Elementary SchoolLee - J Glenn Edwards Elementary School
  • Middle SchoolLee - East Lee Middle School
  • High SchoolLee - Lee County High School

Exterior

  • STORIES2
  • Garage Space2.0
  • water SourcePublic
  • roofNone
  • parkingGarage
  • HEAT TYPECentral
  • AIR CONDITIONINGCentral Air
  • sewerPublic Sewer
  • SubstructureNone
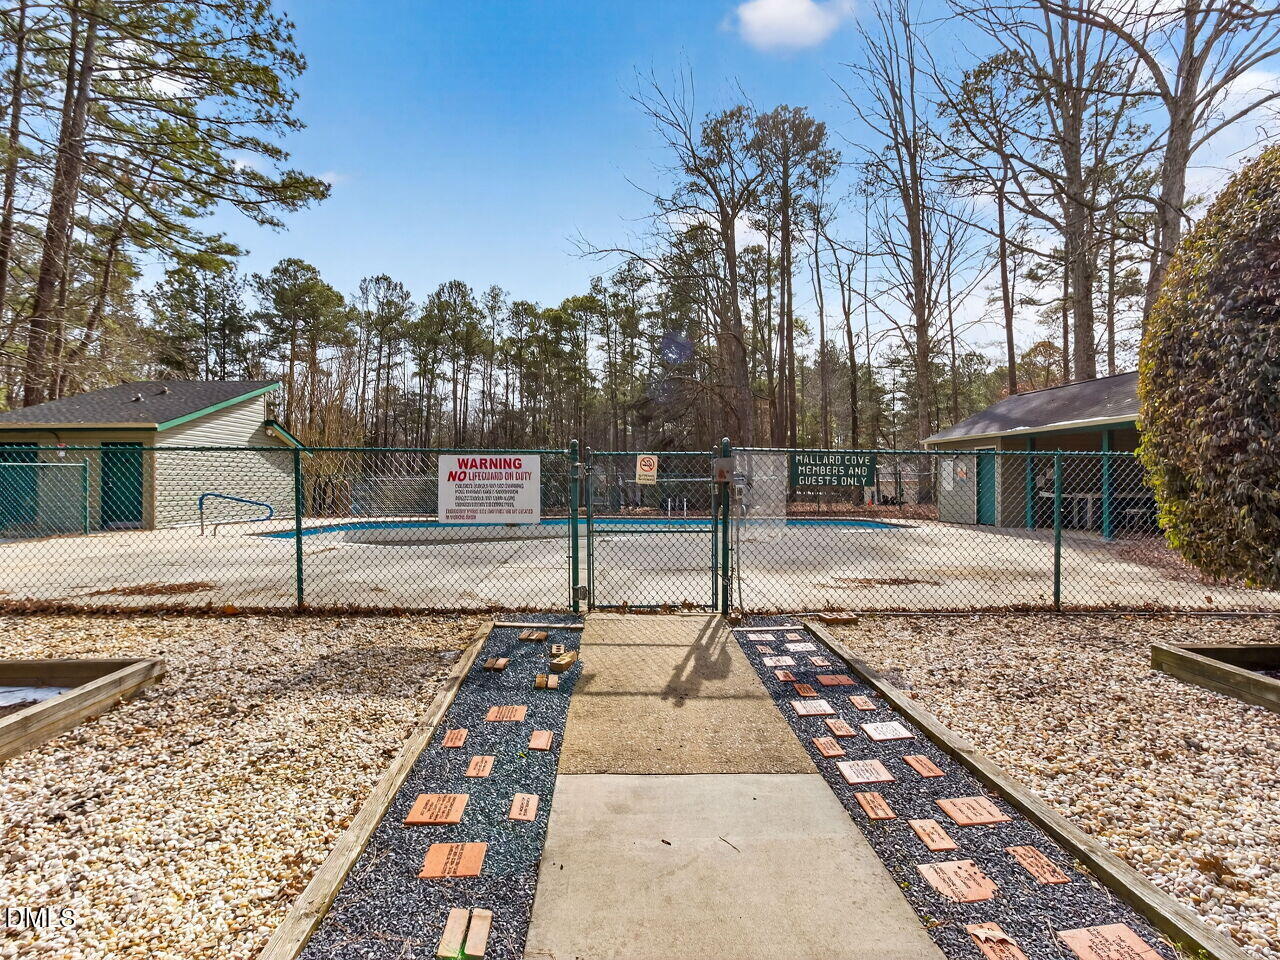
  • HOA AmenitiesPool, Tennis Court(s), Trail(s)

Financial

  • Sales Price$395,000
  • HOA $68/yr
  • Zoning RR
image

Schedule a Showing

I would love to show you my beautiful property. Please select your preferred date and time below. I will be in touch shortly to confirm your appointment.

Schedule a Showing

I would love to show you my beautiful property. Please select your preferred date and time below. I will be in touch shortly to confirm your appointment.

Thank you for your interest in 5091 Quail Hollow Road, Sanford, NC 27332. We are reviewing your request and will be in touch shortly!

Mortgage Calculator

Estimate your monthly mortgage payment, including the principal and interest, property taxes, and HOA. Adjust the values to generate a more accurate rate.

All estimates are provided for informational purposes only. Actual amounts may vary.
$0,000 Your Payment 20 15 65
$0,000 Your Payment

Sanford

Explore

Let’s Find Your Dream Home

Jeff is dedicated to helping you find your dream home and assisting with any selling needs you may have. Contact Jeff today so he can guide you through the buying and selling process.

Follow Me on Instagram