Leave a Message

Thank you for your message. I will be in touch with you shortly.

Explore My Properties
8 Solstice Lane
8 Solstice Lane
8 Solstice Lane
8 Solstice Lane
8 Solstice Lane
8 Solstice Lane
8 Solstice Lane
8 Solstice Lane
8 Solstice Lane
8 Solstice Lane
8 Solstice Lane
8 Solstice Lane
8 Solstice Lane
8 Solstice Lane
8 Solstice Lane
8 Solstice Lane
8 Solstice Lane
8 Solstice Lane
8 Solstice Lane
8 Solstice Lane
8 Solstice Lane
8 Solstice Lane
8 Solstice Lane
8 Solstice Lane
8 Solstice Lane
8 Solstice Lane
8 Solstice Lane
8 Solstice Lane
8 Solstice Lane
8 Solstice Lane
SEE ALL PHOTOS
8 Solstice Lane
8 Solstice Lane
8 Solstice Lane
8 Solstice Lane
8 Solstice Lane
8 Solstice Lane
8 Solstice Lane
8 Solstice Lane
8 Solstice Lane
8 Solstice Lane
8 Solstice Lane
8 Solstice Lane
8 Solstice Lane
8 Solstice Lane
8 Solstice Lane
8 Solstice Lane
8 Solstice Lane
8 Solstice Lane
8 Solstice Lane
8 Solstice Lane
8 Solstice Lane
8 Solstice Lane
8 Solstice Lane
8 Solstice Lane
8 Solstice Lane
8 Solstice Lane
8 Solstice Lane
8 Solstice Lane
8 Solstice Lane
8 Solstice Lane
Listing courtesy of Choice Residential Real Estate
Sold

8 Solstice Lane

8 Solstice Lane, Garner, NC 27529

$345,000
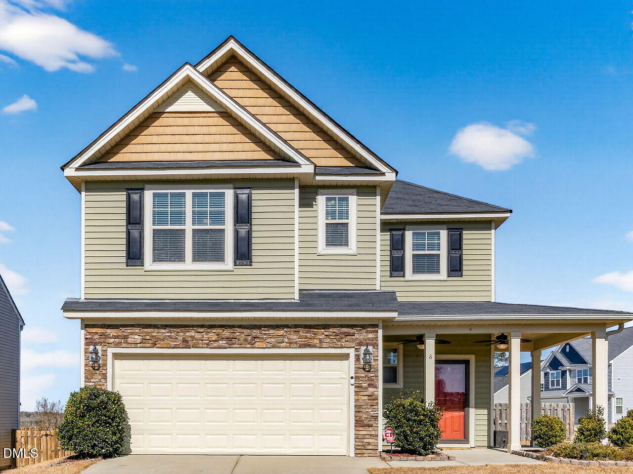
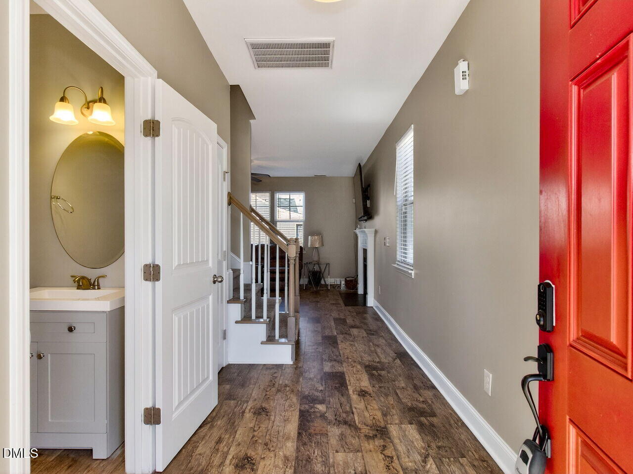
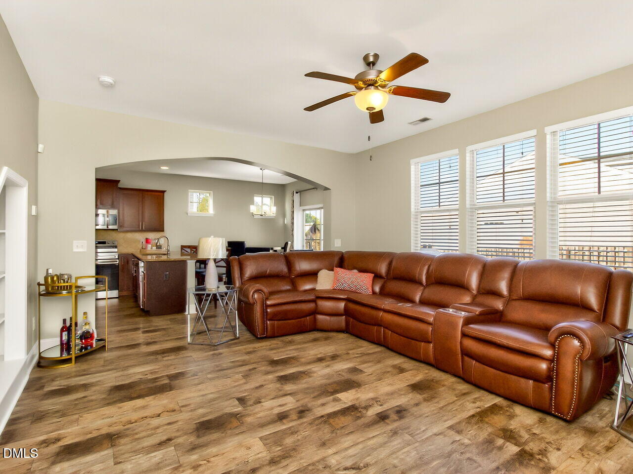
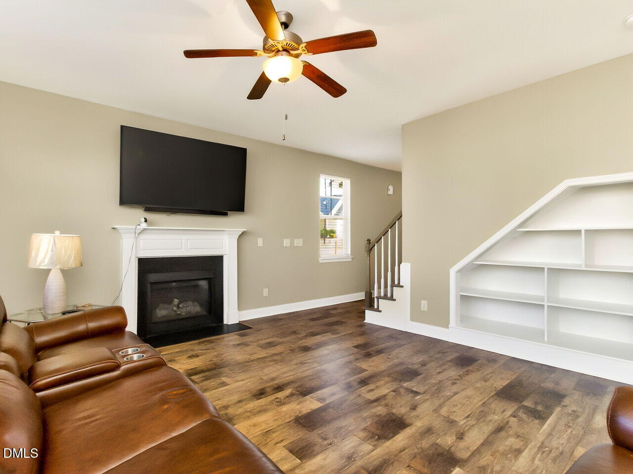
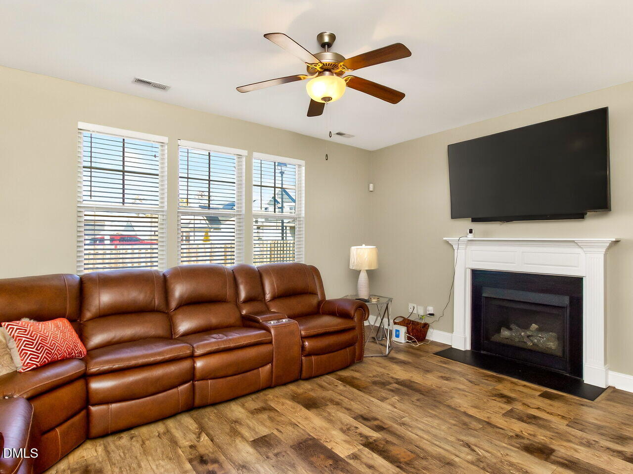
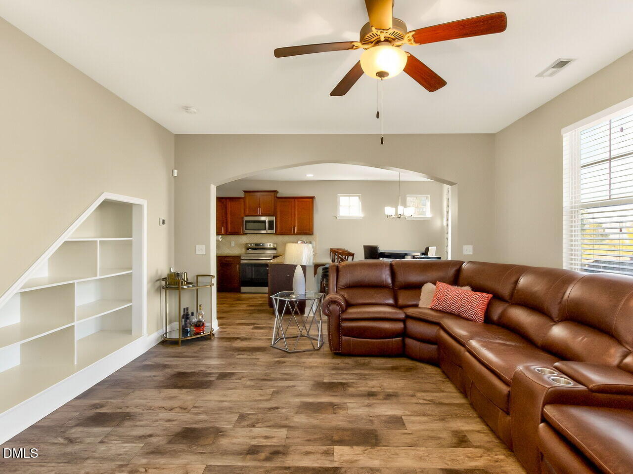
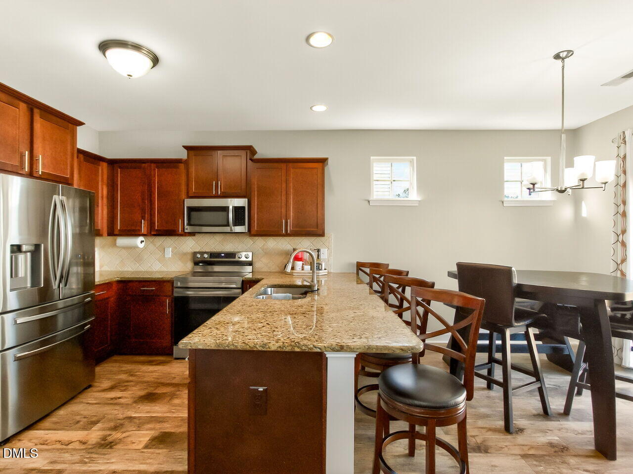
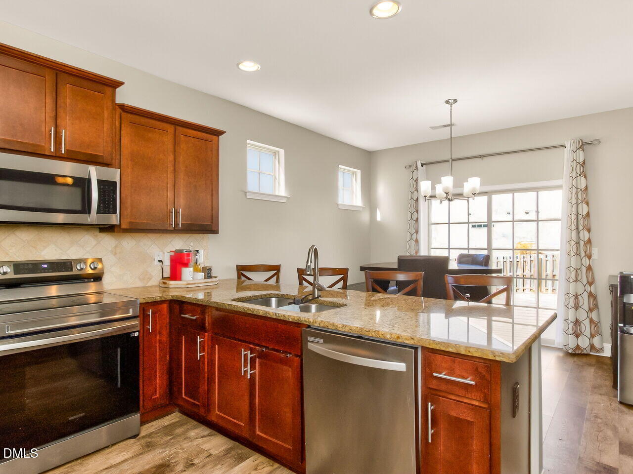
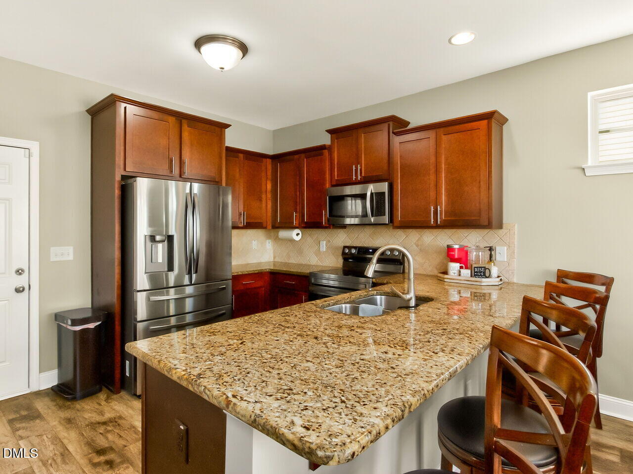
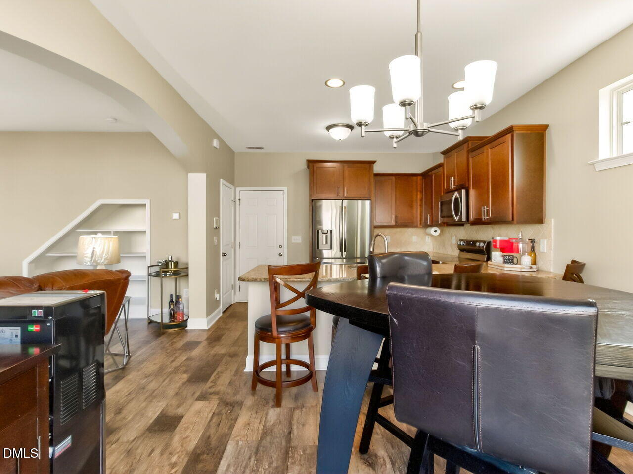
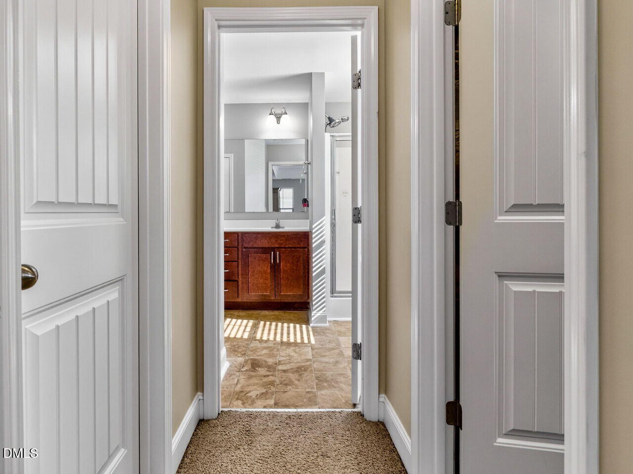
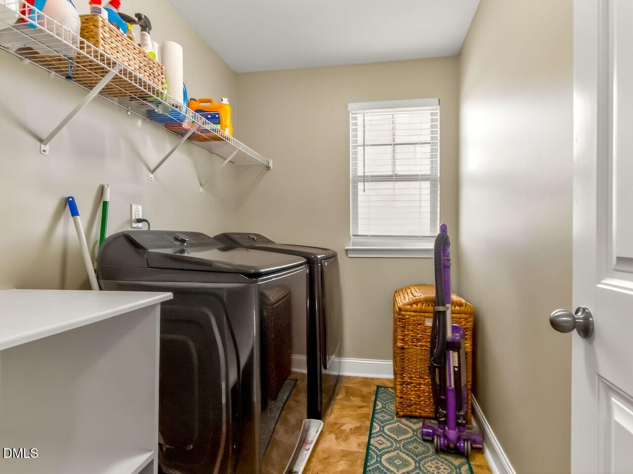
Welcome to this beautifully maintained 3-bedroom, 2.5-bath home featuring a spacious open floor plan and plenty of modern upgrades. Step into the inviting living area, complete with a cozy fireplace--perfect for relaxing evenings at home. The kitchen is a chef's dream, boasting stunning granite countertops, sleek stainless steel appliances, and ample cabinet space.

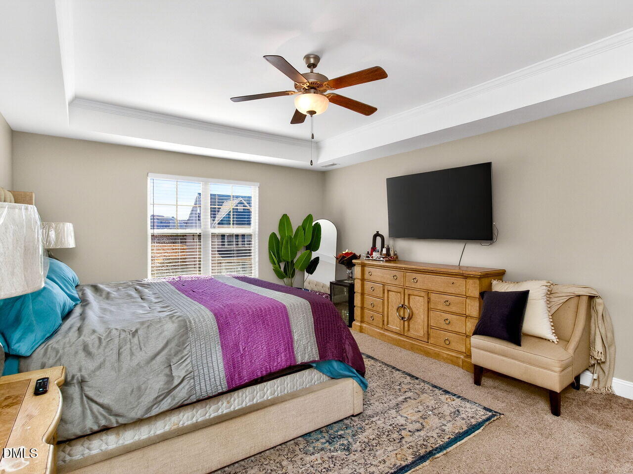
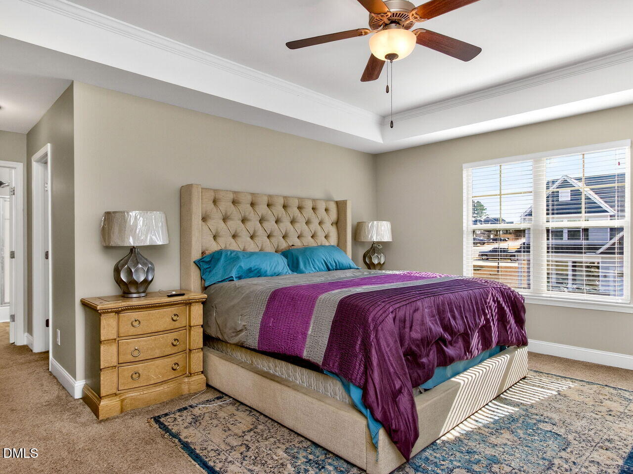
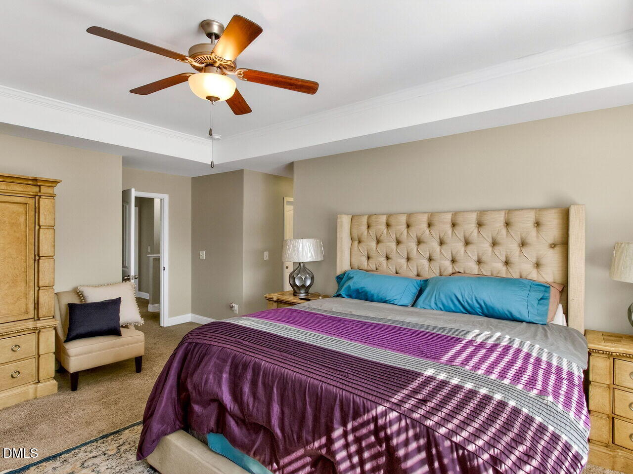
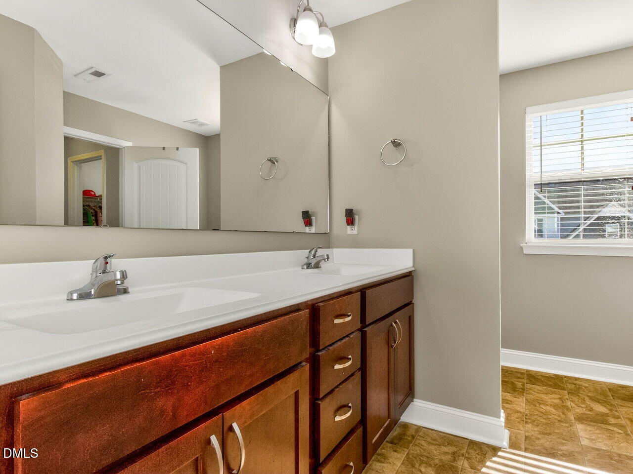
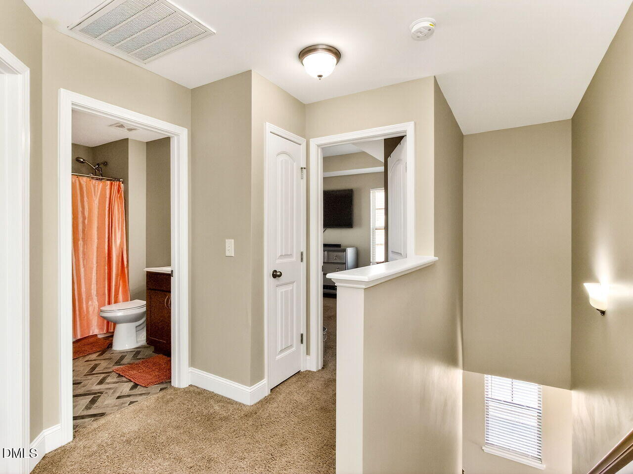
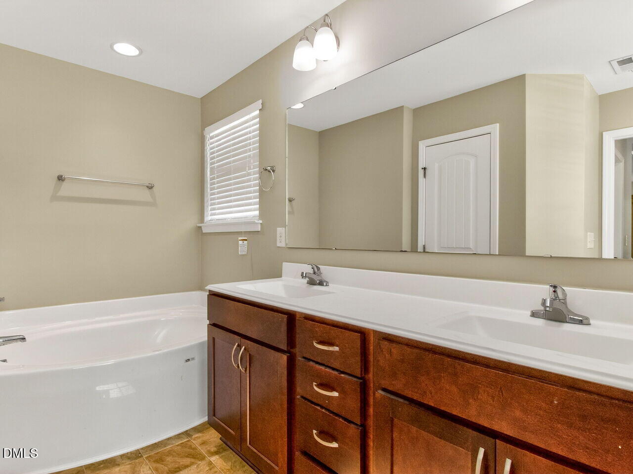
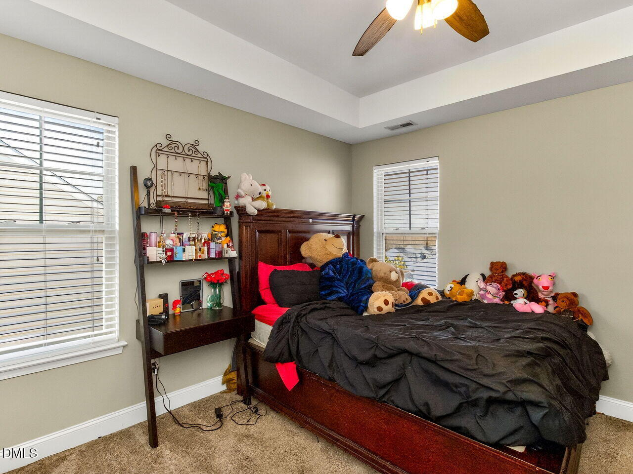
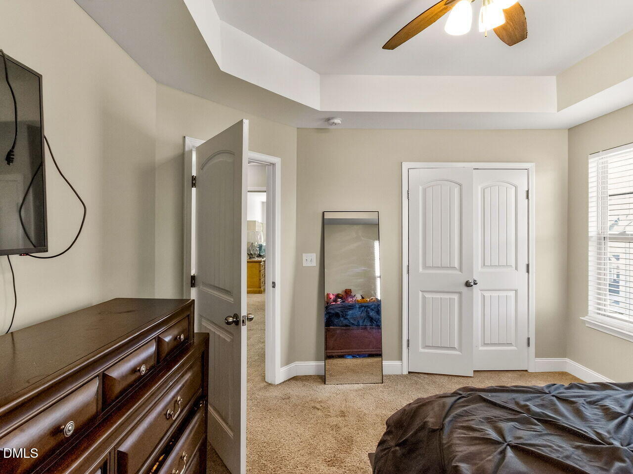
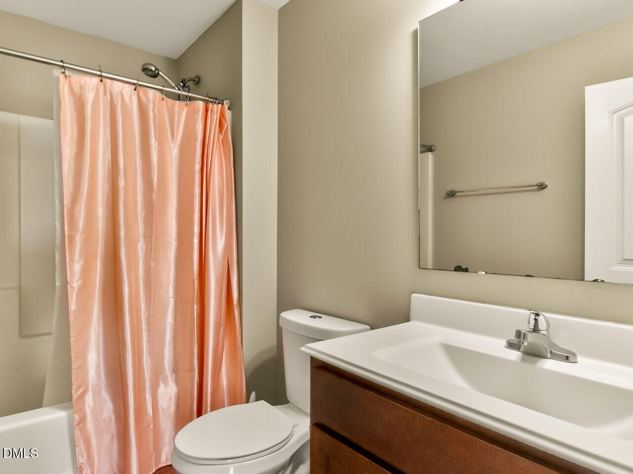
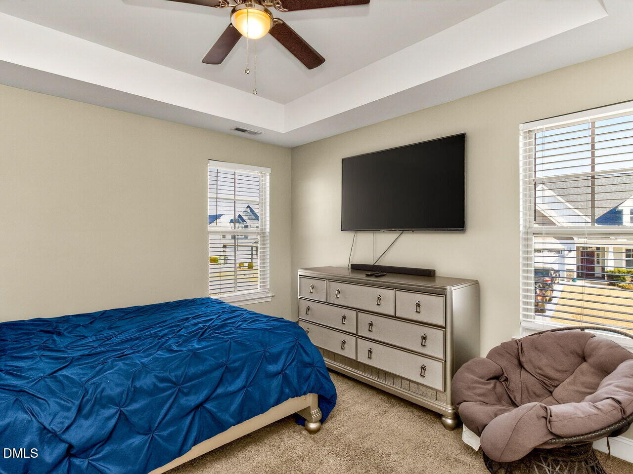
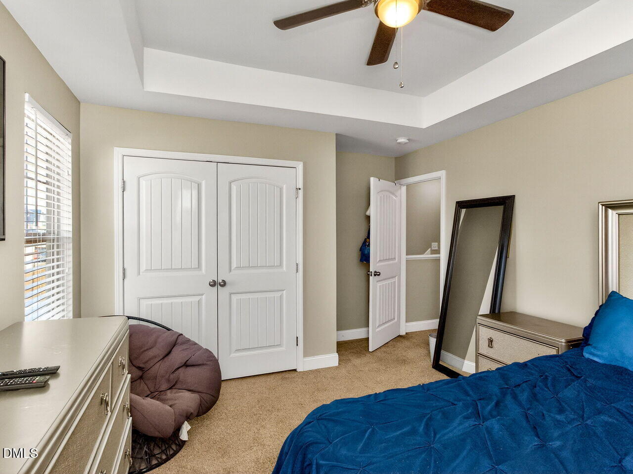
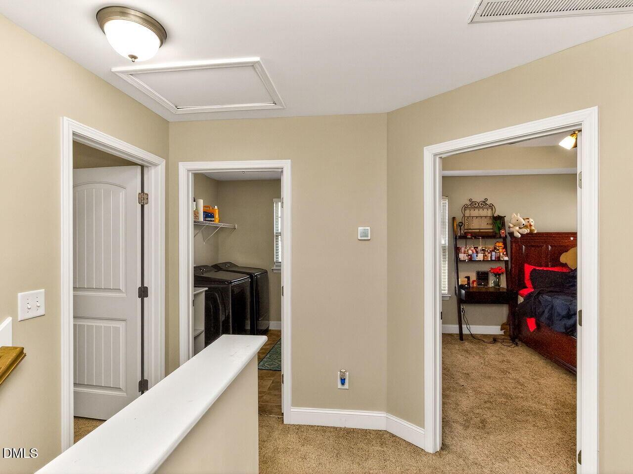
Upstairs, you'll find three generously sized bedrooms, including a tranquil primary suite with a private bath and walk-in closet. The two-car garage offers plenty of storage and parking convenience.

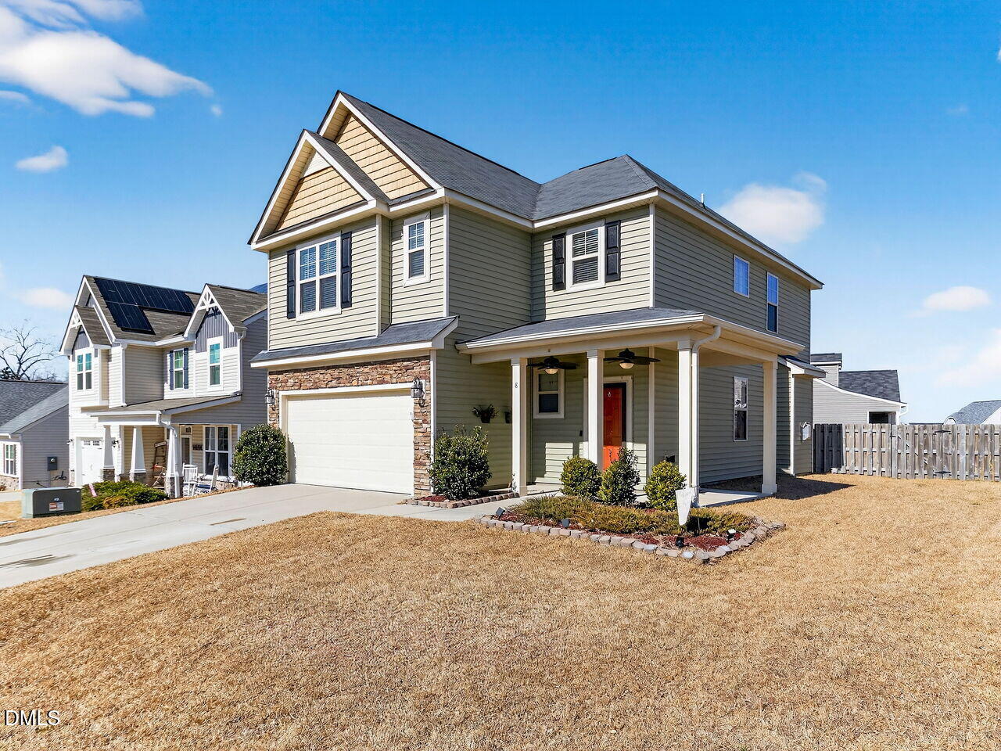
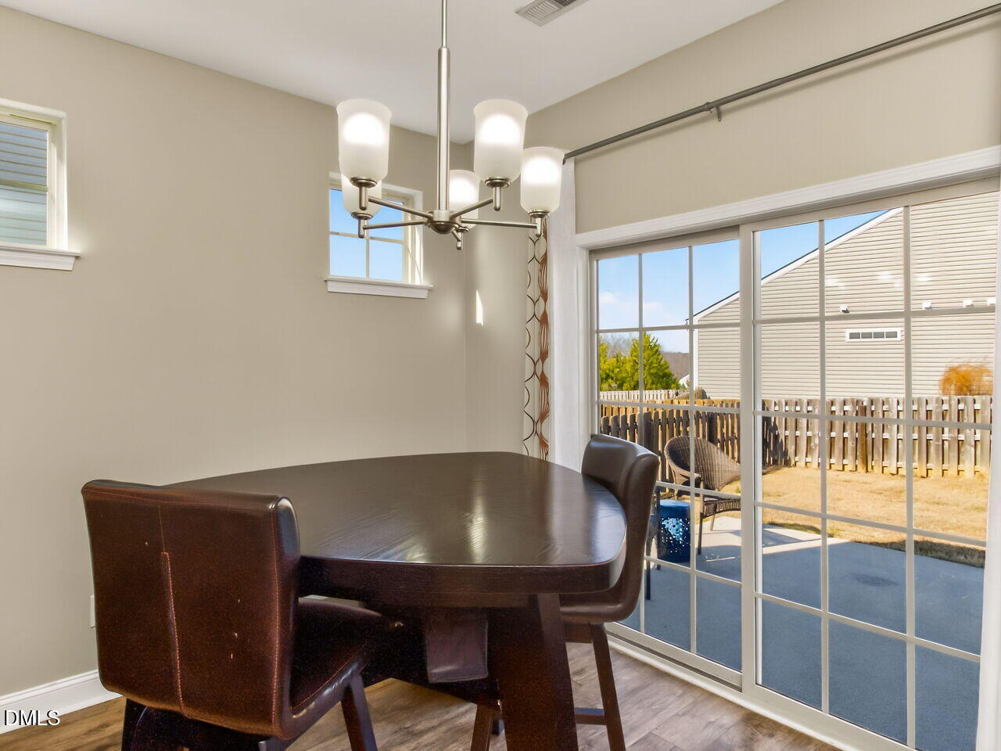
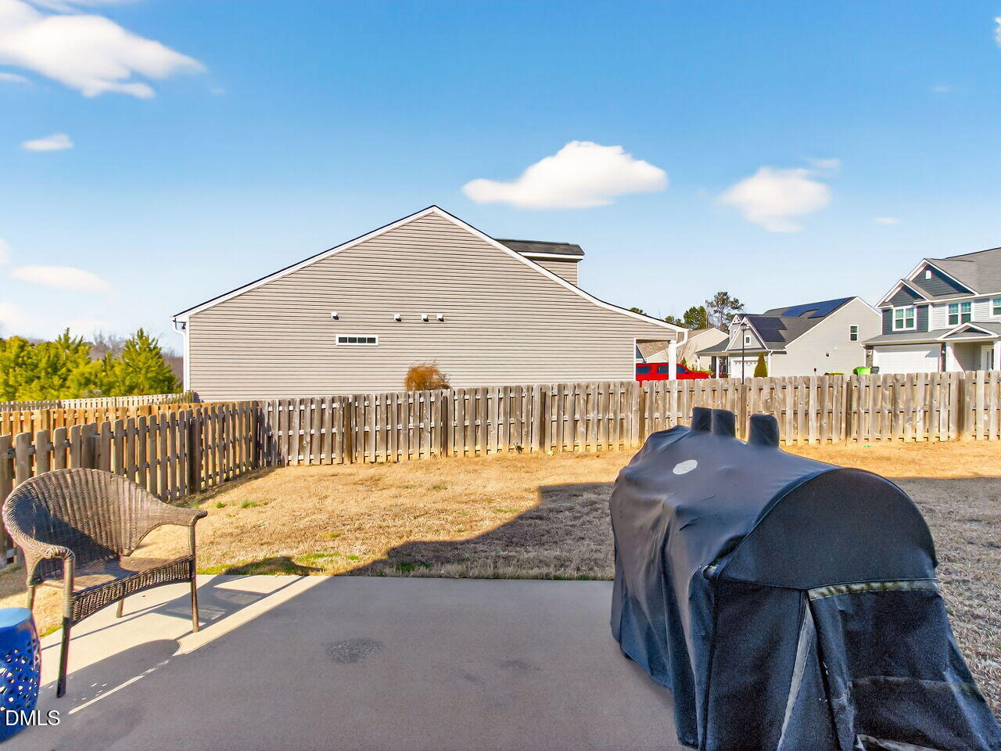
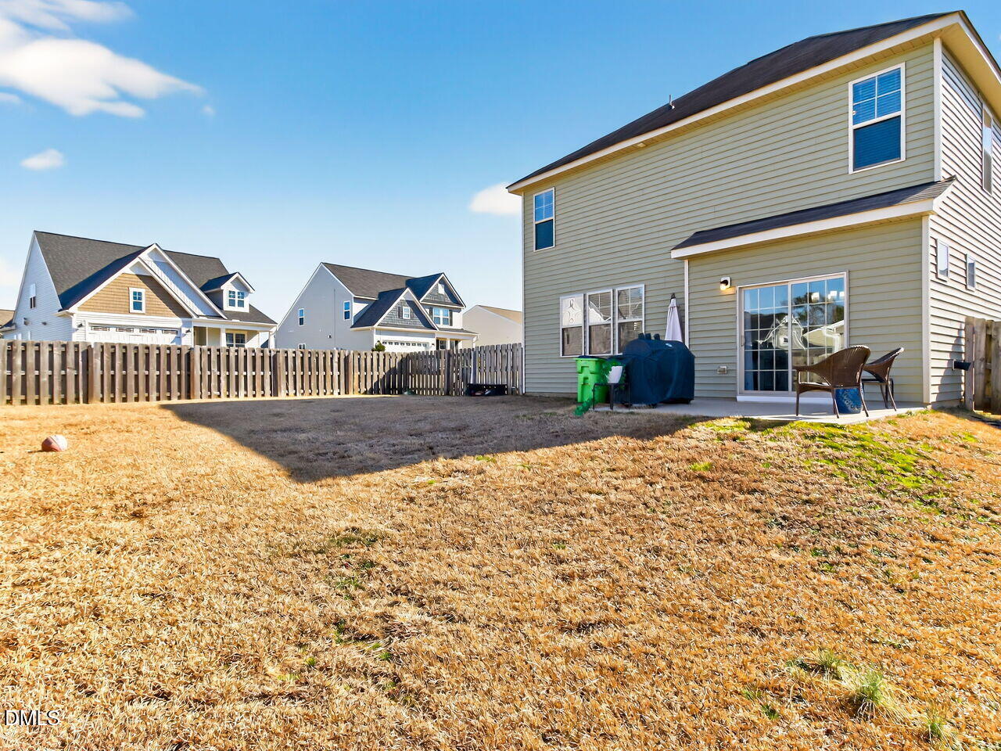
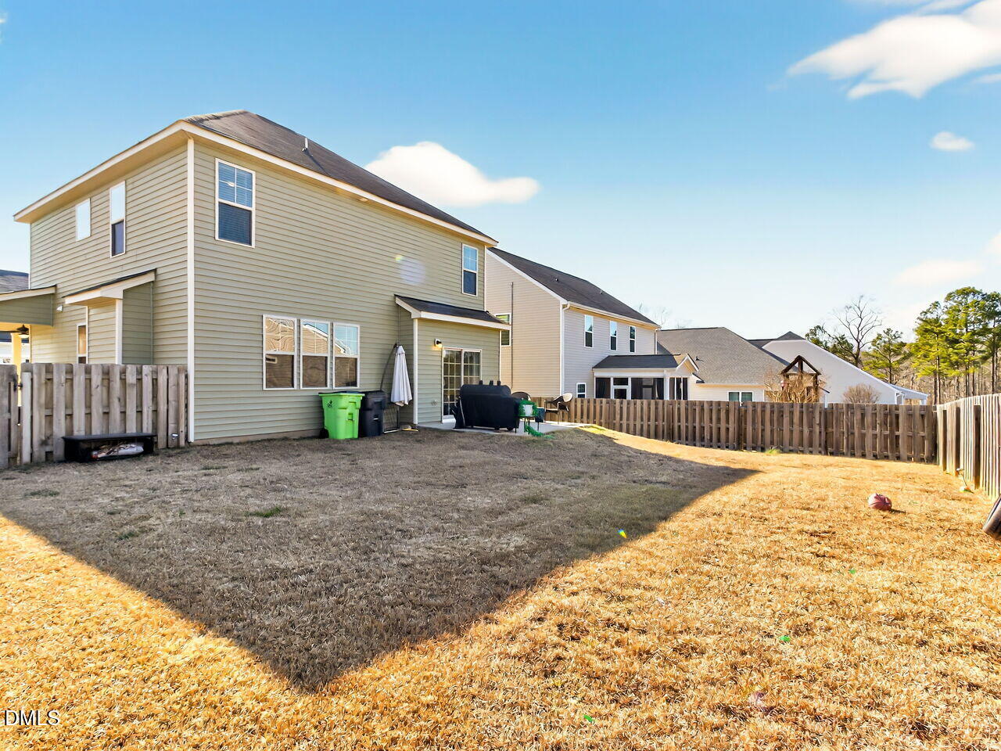
Enjoy outdoor living in the fully fenced backyard--ideal for pets, play, or entertaining friends and family. This home is move-in ready and close to shopping, dining, and top local amenities. Don't miss your chance to make it yours--schedule your private tour today

3
beds

3
baths

1,878 Sq.Ft. LIVING AREA

6,969.6 Sq.Ft. lot

Jeff Peterson

Jeff Peterson

Features & Amenities

Interior

  • total bedrooms3
  • Total bathrooms3
  • full bathrooms2
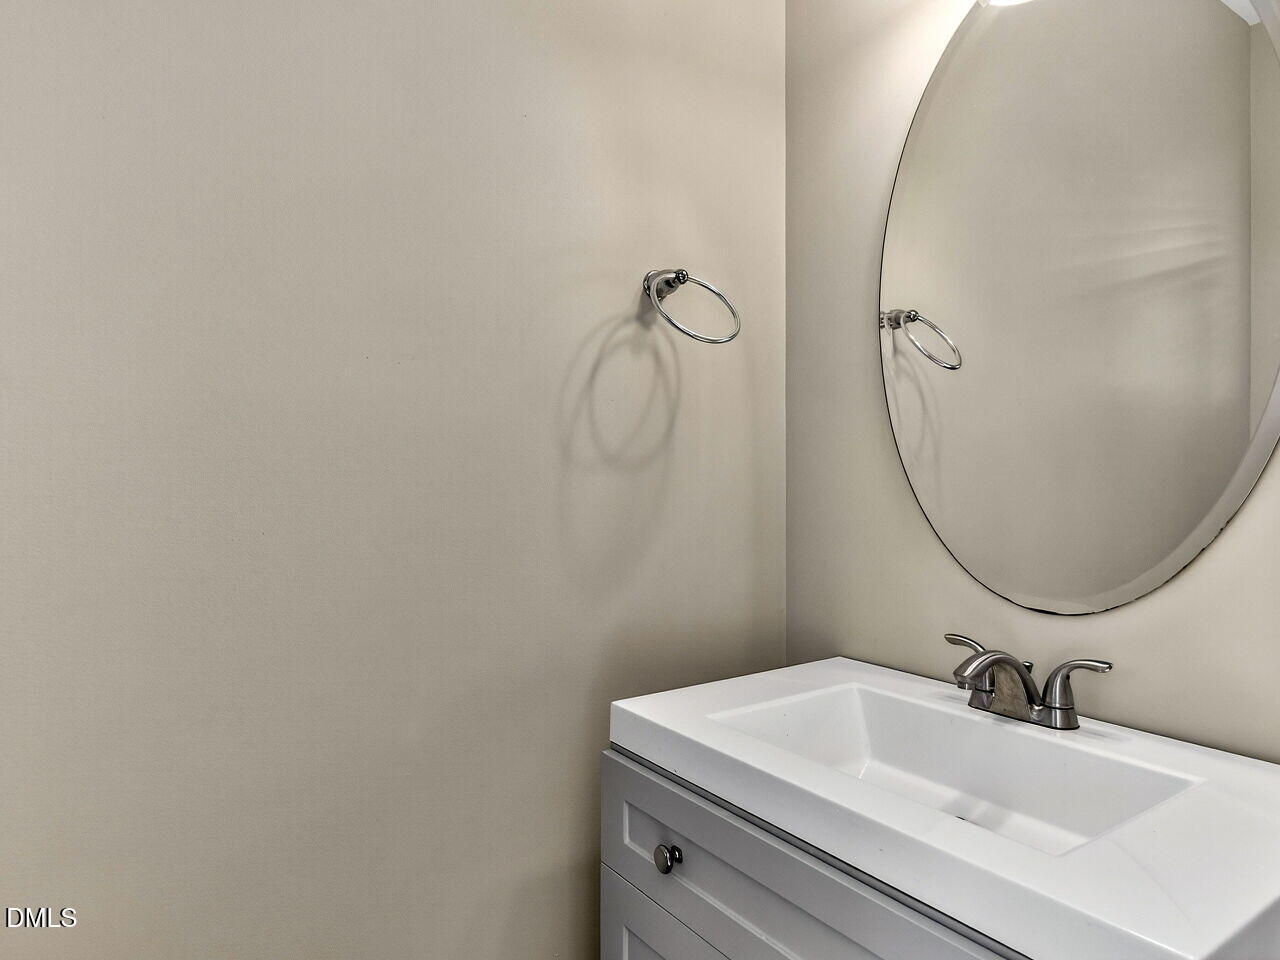
  • half bathroom1
  • Laundry room Electric Dryer Hookup, Upper Level
  • Flooring Carpet, Laminate, Vinyl
  • APPLIANCES Dishwasher, Electric Range, Microwave, Plumbed For Ice Maker, Water Heater
  • other interior Features Bathtub/Shower Combination, Eat-in Kitchen, Granite Counters, High Ceilings, Pantry, Separate Shower, Soaking Tub, Tray Ceiling(s), Walk-In Closet(s)

Area & Lot

  • Status Sold
  • Date Sold May 12, 2026
  • Living Area1,878 Sq.Ft.
  • Total Area1,878 Sq.Ft.
  • Lot Area6,969.6 Sq.Ft.
  • MLS® ID10147795
  • TypeResidential
  • YEAR BUILT2018
  • Architecture StylesTransitional
  • Elementary SchoolJohnston - West View Elementary
  • Middle SchoolJohnston - Cleveland
  • High SchoolJohnston - Cleveland

Exterior

  • STORIES2
  • Garage Space2.0
  • water SourcePublic
  • roofShingle
  • lot featuresCorner Lot
  • HEAT TYPEElectric, Heat Pump
  • AIR CONDITIONINGCentral Air
  • sewerPublic Sewer
  • SubstructureSlab
  • HOA AmenitiesTrash
  • other exterior FeaturesFenced Yard

Financial

  • Sales Price$345,000
  • Real Estate Tax $2,142/yr
  • HOA $85/mo
  • Zoning REB
View Virtual Tour

Let’s Find Your Dream Home

Jeff is dedicated to helping you find your dream home and assisting with any selling needs you may have. Contact Jeff today so he can guide you through the buying and selling process.

Follow Me on Instagram